

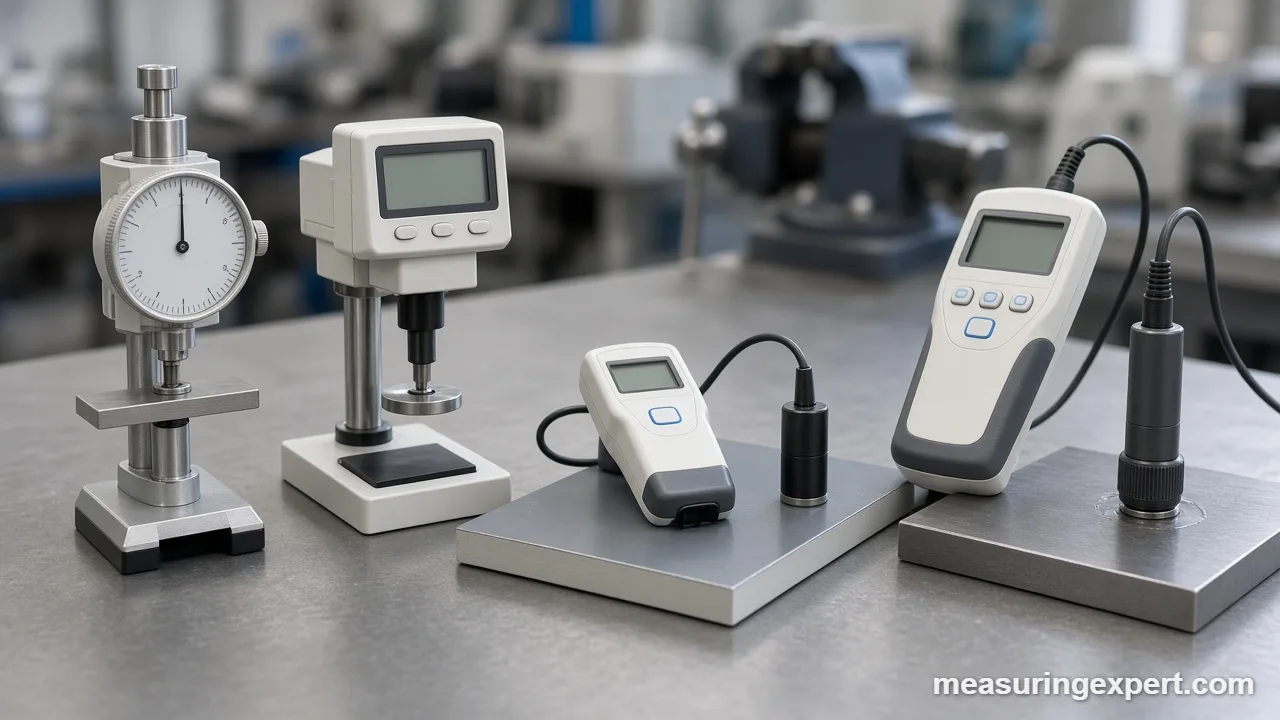
The best thickness gauge for most buyers is the Mitutoyo 7301A dial gauge, because it reads 0 to 10 mm in 0.01 mm steps with no battery to fail. However, the right pick depends on what you measure: loose sheet and film, paint on metal, or a pipe wall you can reach from one side only.
In short: get the Mitutoyo 7301A for sheet and film, the Neoteck for a cheap digital reading, and the PosiTector 6000 for paint on steel.
As an Amazon Associate, Measuring Expert earns from qualifying purchases. Our picks are based on research, specifications and owner feedback, not paid placement.

Quick Answer: Which Thickness Gauge Fits Your Job?
- Sheet, film, paper or wire: a dial gauge such as the Mitutoyo 7301A or 7326A.
- Thicker parts up to 1 in: the Fowler 54-554-830 digital gauge with three contact tips.
- Hobby and craft work: the Neoteck digital gauge, which also switches inch and metric.
- Paint on steel, to a standard: the DeFelsko PosiTector 6000 F1.
- Paint on steel and aluminum: the DeFelsko PosiTest DFT Combo or the REED R7800.
- Pipe and tank walls: an ultrasonic gauge like the REED R7900.
- Gaps and clearances: a Starrett 66B feeler set.
On This Page
- Comparison table
- The 9 picks, reviewed
- How we chose
- Thickness gauge types compared
- Specs that matter
- Convert mm, inches and mils
- How to measure thickness
- Calibration and care
- Honest limits
- FAQ
- Bottom line
Best Thickness Gauge Comparison Table
| # | Product | Best For | Standout Feature | Amazon |
|---|---|---|---|---|
| 1 | Mitutoyo 7301A Dial Thickness Gage | Most shops and labs | 0.01 mm dial with ceramic contact faces | View |
| 2 | Fowler 54-554-830 Xtra-Value Digital Thickness Gage | Shop digital readings | 0-1 in range with 3 contact points | View |
| 3 | Neoteck Digital Thickness Gauge (0-12.7 mm) | Hobby and craft use | Inch/mm switching on a one-hand gauge | View |
| 4 | Mitutoyo 7326A Dial Thickness Gage (inch) | Film, foil and paper | 0.0001 in graduation | View |
| 5 | DeFelsko PosiTector 6000 F1 | Coating inspectors | Plus or minus 1% accuracy class probe | View |
| 6 | DeFelsko PosiTest DFT Combo | Steel and aluminum | Reads coatings on ferrous and non-ferrous metal | View |
| 7 | REED Instruments R7800 Coating Thickness Gauge | Budget paint checks | Auto-detects ferrous and non-ferrous substrates | View |
| 8 | REED Instruments R7900 Ultrasonic Thickness Gauge | One-side metal walls | 0.65 to 300 mm range from one side | View |
| 9 | Starrett 66B Thickness Gage (31 Leaves) | Gaps and clearances | 31 tempered steel leaves, 0.0015 to 0.035 in | View |
The 9 Best Thickness Gauge Picks, Reviewed
Best Overall
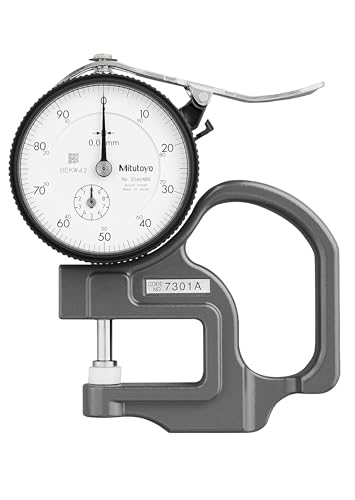
1. Mitutoyo 7301A Dial Thickness Gage
Best for: machinists, QC inspectors, makers and lab staff, especially anyone who wants a trusted gauge for sheet, film, paper and wire up to 10 mm.
Overall, the Mitutoyo 7301A is a pocket-style dial thickness gauge from the Series 7 line. You press the lever, slide the part between the flat anvil and the spindle, and then read the dial. Because there is no battery and no electronics, it reads the same way every time you pick it up.
Its range runs from 0 to 10 mm (about 0.39 in), while the dial is graduated in 0.01 mm steps (about 0.4 mil). Mitutoyo rates it at plus or minus 15 microns, so it suits sheet metal, gasket stock, plastic film and paperboard. Also, the ceramic spindle and anvil resist wear better than plain steel faces. In short, this is the best thickness gauge here for most buyers who want long-term trust over a digital readout.
- Range: 0 to 10 mm (0 to 0.39 in)
- Graduation: 0.01 mm
- Rated accuracy: plus or minus 15 microns (0.015 mm)
- Measuring force: 1.4 N or less
- Contact faces: flat ceramic anvil and spindle
Pros
- Needs no battery, so it is always ready
- Ceramic faces resist wear
- Light, controlled measuring force suits soft film and paper
- Mitutoyo calibration support is easy to find
Cons
- Metric dial only; you convert to inches yourself
- Shallow pocket-style throat cannot reach far into a wide sheet
Skip it if: you need inch readings at a glance; instead, look at the inch-reading 7326A.
Best Digital
2. Fowler 54-554-830 Xtra-Value Digital Thickness Gage

Best for: shop users who want a digital readout in inches, millimeters or fractions, as well as a full 1 in (25 mm) of travel.
Specifically, Fowler builds this digital gauge for general shop work. It covers 0 to 1 in (0 to 25 mm), which is more than twice the travel of most pocket gauges. As a result, you can check thicker blocks, belts and laminated parts that a 10 mm gauge cannot hold.
Also, the display reads in steps of 0.001 in, 0.01 mm or 1/64 in. In addition, Fowler includes three swap-in contact points: a 1/8 in ball, a cone point and a 1 mm spline point. However, Fowler lists accuracy at 0.004 in, which is looser than the Mitutoyo dial gauges.
- Range: 0 to 1 in (0 to 25 mm)
- Resolution: 0.001 in, 0.01 mm or 1/64 in
- Listed accuracy: 0.004 in (about 0.1 mm)
- Power: CR2032 coin cell, about 1 year of life
- Included tips: ball, cone and spline contact points
Pros
- Long 1 in range for thicker parts
- Switches between inch, metric and fraction readings
- Interchangeable tips handle curves and grooves
Cons
- Accuracy is looser than its resolution suggests
- Needs a battery, unlike a dial gauge
Skip it if: you work to tenths, since its listed accuracy is 0.004 in.
Best Budget
3. Neoteck Digital Thickness Gauge (0-12.7 mm)
Best for: leatherworkers, sewists, 3D printer users and hobbyists, especially those who want a quick digital thickness reading on a small budget.
Overall, the Neoteck is a simple one-hand digital thickness gauge. You squeeze the thumb trigger, place the material, and then read the LCD. It measures from 0 to 12.7 mm (0 to 0.5 in) with 0.01 mm (0.0005 in) resolution, and it switches between inches and millimeters with one button.
However, listings give a tolerance of about 0.02 mm (about 0.001 in). So treat it as a good tool for leather, fabric, card stock and filament checks, not as an inspection gauge. Meanwhile, it adds a zero button and auto power-off, which keeps the battery alive between craft sessions.
- Range: 0 to 12.7 mm (0 to 0.5 in)
- Resolution: 0.01 mm (0.0005 in)
- Listed tolerance: about 0.02 mm (0.001 in)
- Power: one button cell, auto off after 5 minutes
- Extras: zero setting and inch/mm switching
Pros
- Low cost for a digital readout
- Easy one-hand use
- Inch and metric on one screen
Cons
- No calibration certificate listed
- Build is lighter than Mitutoyo or Fowler tools
Skip it if: your readings go on a quality report, since no calibration certificate is listed.
Best for Thin Film
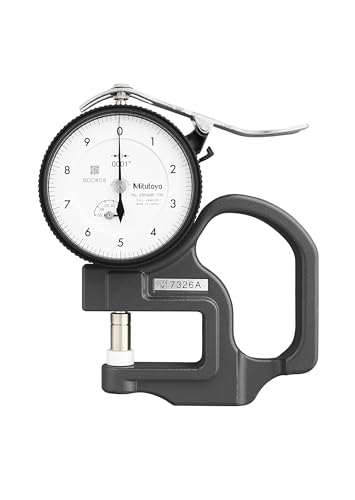
4. Mitutoyo 7326A Dial Thickness Gage (inch)
Best for: labs and converters who measure thin film, foil, coated paper and shim stock in inches.
In contrast, the 7326A is the fine-reading member of the same Mitutoyo family. Instead of a long range, it gives you a short 0 to 0.05 in (about 1.27 mm) range with 0.0001 in graduations. Because each mark is one tenth of a mil, you can see small changes in film or foil that a 0.01 mm dial would hide.
Moreover, Mitutoyo rates it at plus or minus 0.0002 in (about 5 microns). Just like the 7301A, it also uses a ceramic spindle and anvil and a light measuring force. Therefore it works well on materials that squash under heavy pressure. Finally, keep in mind the short range: anything thicker than 0.05 in will not fit.
- Range: 0 to 0.05 in (0 to 1.27 mm)
- Graduation: 0.0001 in
- Rated accuracy: plus or minus 0.0002 in
- Measuring force: 1.4 N or less
- Contact faces: flat ceramic anvil and spindle
Pros
- Reads to a tenth of a mil
- Inch dial suits US shop drawings
- No battery to fail
Cons
- Very short range
- Reading a fine dial takes practice
Skip it if: you measure anything thicker than about 1.3 mm, because it simply will not fit.
Best Pro Paint Gauge
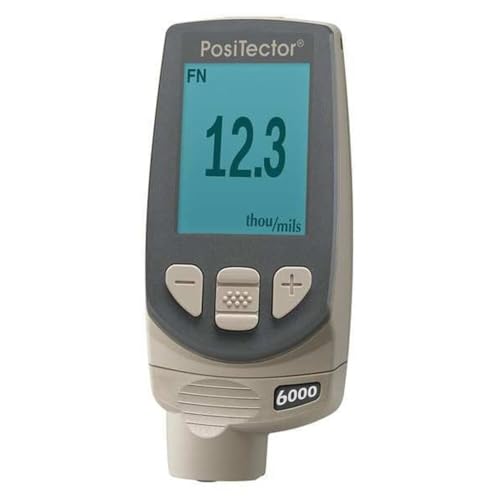
5. DeFelsko PosiTector 6000 F1
Best for: coating inspectors, painters and fabricators, particularly those who must document paint and powder coat thickness on steel.
Generally, a dial or digital thickness gauge needs access to both sides of a part. Paint on a steel beam or a car panel is different, because you only reach one side. Instead, the PosiTector 6000 F1 uses a magnetic probe that measures the gap between the probe tip and the steel under the coating.
Specifically, DeFelsko lists a range of 0 to 60 mils (0 to 1,500 microns). Accuracy is plus or minus (0.05 mil + 1%) up to 2 mils, and plus or minus (0.1 mil + 1%) above that. In addition, the gauge conforms to ASTM D7091, ISO 2178 and SSPC-PA 2, which matters when a spec names those standards. For that reason, it is the best thickness gauge on this list for paid coating inspection.
- Range: 0 to 60 mils (0 to 1,500 microns)
- Accuracy: plus or minus (0.1 mil + 1%) above 2 mils
- Substrate: ferrous metals (steel and iron)
- Memory: 1,000 readings on the Standard model
- Warranty: two years on body and probe
Pros
- Inspection-grade accuracy
- Conforms to common ASTM and ISO coating standards
- Readings in mils, microns or mm
Cons
- Ferrous only; it will not read paint on aluminum
- Costs far more than shop thickness gauges
Skip it if: you mostly measure coatings on aluminum, or you only check paint once in a while.
Best Coating Combo
6. DeFelsko PosiTest DFT Combo
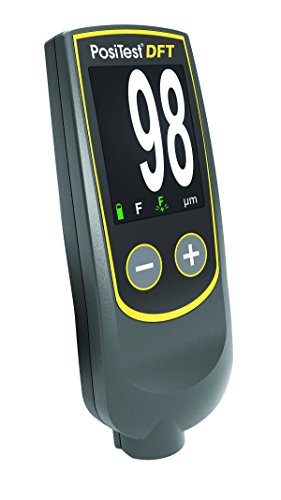
Best for: auto body shops, powder coaters and buyers who need coating readings on both steel and aluminum at a lower cost.
On the other hand, the PosiTest DFT Combo is DeFelsko’s simpler, one-piece coating gauge. It reads non-magnetic coatings on steel and non-conductive coatings on aluminum, brass and other non-ferrous metals.
DeFelsko lists a range of 0 to 40 mils (0 to 1,000 microns) and accuracy of plus or minus (0.1 mil + 3%). Also, each unit ships with a calibration certificate. However, it lacks the large memory and swap-in probes of the PosiTector line. In short, it fits shops that need trusted readings without full inspection reporting.
- Range: 0 to 40 mils (0 to 1,000 microns)
- Accuracy: plus or minus (0.1 mil + 3%)
- Substrates: ferrous and non-ferrous metals
- Calibration: zero or 1-point adjustment, certificate included
- Power: 2 AAA batteries
Pros
- Works on steel and aluminum
- Ready to measure out of the box
- Comes from a respected coating-gauge maker
Cons
- Looser accuracy than the PosiTector 6000
- No probe options or large data memory
Skip it if: you need to store and report hundreds of readings per job; instead, choose the PosiTector.
Best Value Coating Gauge
7. REED Instruments R7800 Coating Thickness Gauge

Best for: DIY car buyers, detailers and maintenance teams who want a branded coating gauge below DeFelsko prices.
REED makes test instruments for trades and industry, and the R7800 is its general coating gauge. Above all, it detects whether the base metal is ferrous or non-ferrous by itself. As a result, you can move from a steel fender to an aluminum panel without changing modes.
Furthermore, REED’s manual lists a range of 0 to 1,250 microns (0 to 49.2 mils) and accuracy of plus or minus (3% + 1 micron). Resolution is 0.1 micron below 100 microns, which helps on thin clear coats. Also, the kit includes zero plates and reference films, so you can check the gauge before each job.
- Range: 0 to 1,250 microns (0 to 49.2 mils)
- Accuracy: plus or minus (3% + 1 micron)
- Resolution: 0.1 micron below 100 microns
- Substrates: automatic ferrous and non-ferrous detection
- Power: 2 AA batteries
Pros
- Reads both steel and aluminum
- Includes reference films for checks
- Fine resolution on thin coats
Cons
- Needs a flat area about 20 mm (0.8 in) across
- Not built to inspection-report standards
Skip it if: you need conformance to ASTM D7091 on a contract job; instead, the PosiTector 6000 fits better.
Best Ultrasonic
8. REED Instruments R7900 Ultrasonic Thickness Gauge
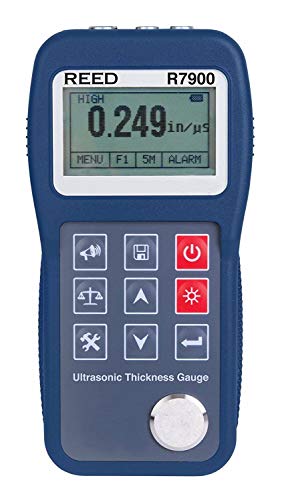
Best for: maintenance staff who need wall thickness on pipe, tank or plate when they can reach only one side.
First, an ultrasonic gauge sends a sound pulse into the part and times the echo from the back wall. Therefore it can read the wall of a pipe or tank from the outside. Additionally, REED lists a range of 0.65 to 300 mm (0.03 to 11.8 in), with 0.01 mm resolution below 100 mm.
Accuracy is plus or minus 0.04 mm below 10 mm, according to the REED datasheet. You set the sound velocity for the material, from 1,000 to 9,999 m/s, so steel, aluminum and plastics all read correctly. For a full comparison of ultrasonic models, see our guide to the best ultrasonic thickness gauge picks.
- Range: 0.65 to 300 mm (0.03 to 11.8 in)
- Accuracy: plus or minus 0.04 mm below 10 mm
- Velocity setting: 1,000 to 9,999 m/s
- Memory: up to 500 readings
- Power: 2 AA batteries, about 100 hours
Pros
- Measures from one side only
- Wide thickness range
- Velocity setting covers many materials
Cons
- Needs couplant gel and a clean surface
- Reads the metal, not paint layers, in standard mode
Skip it if: you can reach both sides of the part; a dial gauge is simpler and cheaper.
Best Feeler Set
9. Starrett 66B Thickness Gage (31 Leaves)
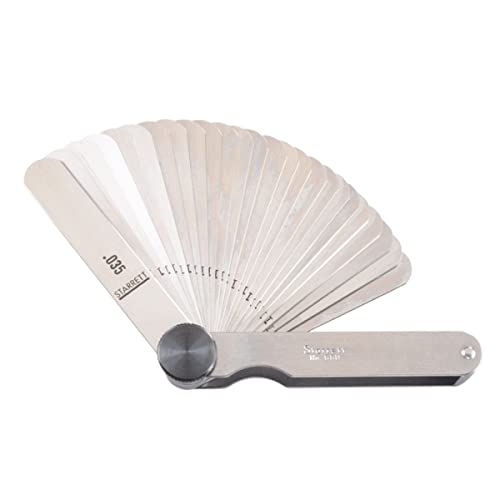
Best for: mechanics and machinists who check gaps, clearances and shim sizes rather than material thickness.
Starrett calls this a thickness gage, though most people know it as a feeler gauge set. In other words, each leaf is a known thickness. You slide leaves into a gap until one fits with a light drag, and then read the number stamped on it.
Specifically, this 66B set has 31 straight tempered steel leaves from 0.0015 to 0.035 in (about 0.04 to 0.89 mm). Because it has no moving parts, it suits valve lash, spark plug gaps and machine setup. However, it cannot measure the thickness of a sheet directly the way a dial gauge can.
- Leaves: 31
- Thickness range: 0.0015 to 0.035 in (0.04 to 0.89 mm)
- Leaf type: straight
- Material: tempered steel
Pros
- Fine steps for gap work
- Nothing to calibrate or charge
- Starrett build quality
Cons
- Inch markings only
- Thin leaves bend or kink if forced
Skip it if: you need to measure the thickness of a part rather than a gap.
How We Chose the Best Thickness Gauge Picks
We did not test these gauges in a lab. Instead, this list is research-based. First, we looked at the thickness gauges a buyer would actually find on Amazon, and we favored established measuring brands such as Mitutoyo, Fowler, Starrett, DeFelsko and REED. Next, we checked each spec against the maker’s page, manual or datasheet, and we left out any figure we could not confirm.
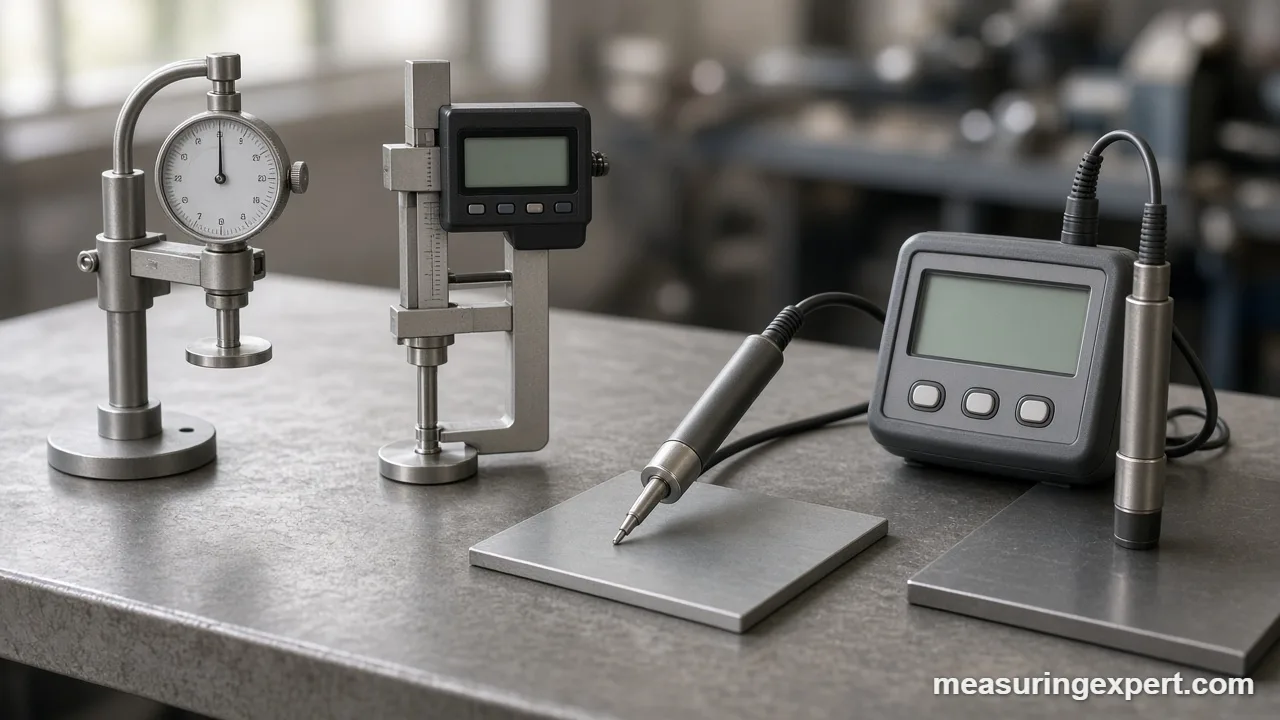
We also looked for current iGaging and Neiko thickness gauges. However, we could not find a dedicated thickness gauge from either brand that met our checks, so they are not on this list. Finally, we skipped unbranded and near-duplicate listings.
Our main criteria:
- Rated accuracy from the maker, not just display resolution.
- Measuring method that suits the material: contact, magnetic, eddy current or ultrasonic.
- Standards, for example ASTM D7091 for coating gauges.
Which Type Is the Best Thickness Gauge for You?
In fact, the word “thickness gauge” covers four quite different tools. So the first step is to match the tool to how you can reach the part. Therefore this table sorts them by method.
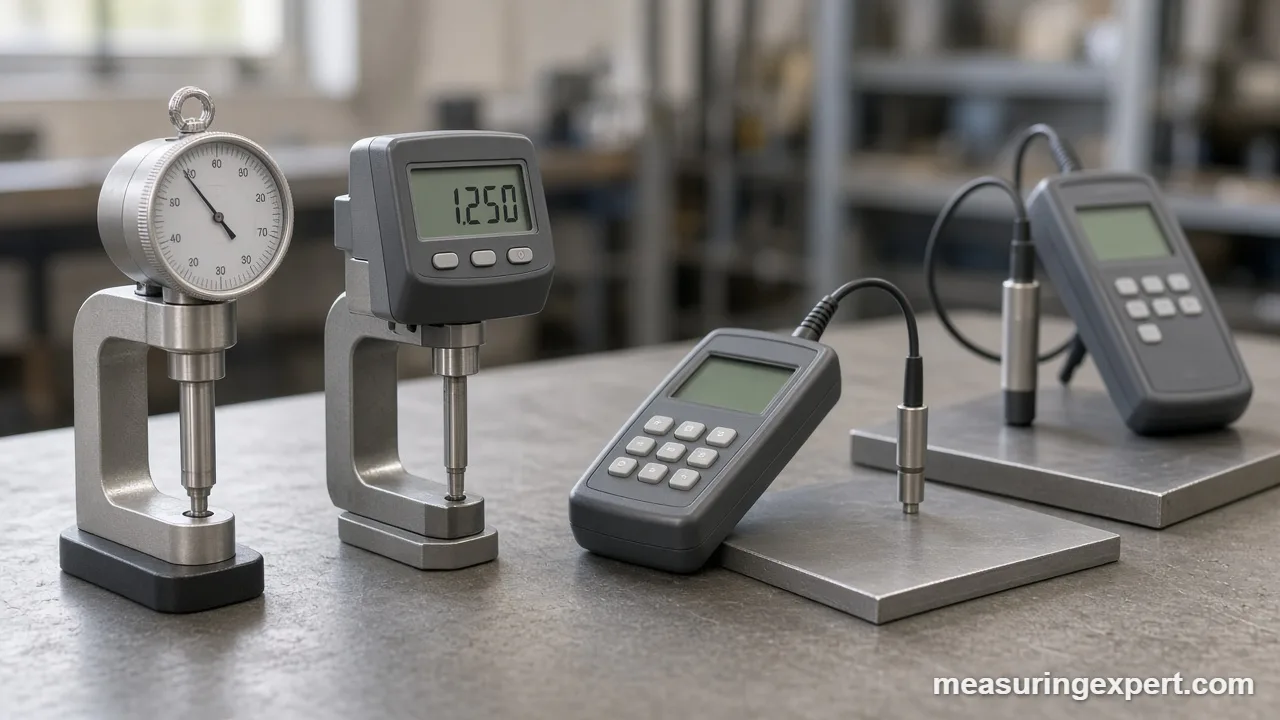
| Type | How it measures | Access needed | Typical use |
|---|---|---|---|
| Dial (mechanical) | Spring-loaded spindle moves a dial hand | Both sides | Sheet, film, paper, wire |
| Digital | Spindle position read by an encoder, shown on an LCD | Both sides | Leather, plastics, shop parts |
| Coating (paint) | Magnetic or eddy current probe reads the gap to the metal | One side | Paint, powder coat, plating |
| Ultrasonic | Times a sound echo from the back wall | One side | Pipe, tank and plate walls |
| Feeler set | Leaves of known thickness fit a gap | The gap itself | Valve lash, clearances |
Specs That Make the Best Thickness Gauge
Gauge listings often mix up three ideas, so separate them first.
| Term | What it means | Example |
|---|---|---|
| Resolution | The smallest step the display or dial shows | 0.01 mm on the Mitutoyo 7301A |
| Accuracy | How close a reading is to the true size | Plus or minus 15 microns on the 7301A |
| Repeatability | How closely repeat readings agree on the same spot | Depends on force, faces and technique |
Surprisingly, resolution is often finer than accuracy. For example, the Fowler shows 0.001 in steps, yet Fowler lists accuracy at 0.004 in. So read the accuracy line, not just the number of digits.
Measuring force. A light, fixed force matters especially for paper, film and fabric. For instance, Mitutoyo lists 1.4 N or less on its Series 7 dial gauges. Otherwise a soft sample squashes, and the reading drops.
Convert Thickness Between mm, Inches and Mils
First, enter a reading from your gauge to convert it. The math uses the exact definition of 1 in = 25.4 mm, so 1 mil = 0.0254 mm = 25.4 microns.
For more on length units and the tools that measure them, see our guide on how to measure length.
How to Measure Thickness With a Dial or Digital Gauge
In fact, good technique matters as much as the tool. So follow these steps for steady readings on sheet, film or leather.
- Clean the faces. Wipe the anvil and spindle faces with a lint-free cloth, because dust or oil adds false thickness.
- Set zero. Close the gauge gently and check the zero. Next, press zero on a digital gauge or turn the bezel on a dial gauge.
- Lift and insert. Press the lever to lift the spindle, then slide the material flat onto the anvil.
- Lower the spindle slowly. Let the spindle down gently instead of snapping it shut, so you do not dent soft material.
- Read and repeat. Read the value, then take at least three readings at different spots and note the average.
- Convert units if needed. Use the converter above to change mm into inches or mils for your drawing or spec.
When you need finer resolution than a thickness gauge offers, a micrometer may be a better choice. Our list of the best micrometer screw gauges covers those tools, and our overview of tools to measure length compares calipers, micrometers and rules.
Keep Your Best Thickness Gauge Accurate
Eventually, a gauge drifts as faces wear, springs age and parts get knocked. Therefore check it on a schedule, not only when a reading looks odd.
- Zero before each session. Close the faces and confirm zero, or otherwise reset it.
- Check against a standard. Then measure a gauge block or calibrated shim near the size you work with.
- Coating gauges need their own checks. ASTM D7091 describes how to verify magnetic and eddy current gauges with reference standards, and the ASTM D7091 practice is the one most paint specs cite.
- Ultrasonic gauges need the right velocity. Calibrate on a block of the same material, as described in ASTM E797 for pulse-echo thickness work.
Honest Limits of Thickness Gauges
Contact gauges read the whole stack. As a result, paint, tape, burrs and dirt all add to the reading. In addition, curved parts can rock on a flat anvil, which gives a high reading.
Coating gauges need a sound base. In particular, they need a minimum metal thickness, a flat enough area and the right substrate setting. For example, the REED R7800 manual lists a minimum area of 20 mm (0.8 in) across.
Ultrasonic readings depend on velocity. So if you set the wrong sound velocity, every reading is off by the same ratio. Also, heavy corrosion pits can scatter the echo.
Best Thickness Gauge FAQ
What is the best thickness gauge for most people?
The Mitutoyo 7301A is the best thickness gauge for most people. Moreover, it reads 0 to 10 mm in 0.01 mm steps, needs no battery, and its ceramic faces resist wear. If you want a digital screen and a longer range, choose the Fowler 54-554-830 instead.
What is the difference between a thickness gauge and a micrometer?
A thickness gauge uses a spring-loaded spindle and a fixed measuring force, so you get quick, repeatable readings on soft materials. In contrast, a micrometer uses a screw thread and usually offers finer resolution. However, a micrometer takes longer and is easier to over-tighten on film or paper.
How many mils are in a millimeter?
One millimeter equals about 39.37 mils. That is because a mil is one thousandth of an inch, and an inch is exactly 25.4 mm. So 1 mil equals 0.0254 mm, or 25.4 microns.
Can a dial thickness gauge measure paint?
Not on a finished part. A dial gauge must touch both sides, so it measures the whole stack of paint plus metal. Instead, use a coating gauge such as the DeFelsko PosiTector 6000 or the REED R7800, which reads paint from one side.
What is the best thickness gauge for car paint?
For occasional checks on steel and aluminum panels, the REED R7800 or the DeFelsko PosiTest DFT Combo is a good choice. However, for professional inspection on steel, the PosiTector 6000 F1 is the best thickness gauge on this list.
When do I need an ultrasonic thickness gauge?
You need one when you can reach only one side of the material, such as a pipe, tank or ship hull. Then the gauge times a sound echo from the back wall. Also, see our ultrasonic gauge guide for more detailed picks.
How do I check if my thickness gauge is accurate?
First, close the gauge and confirm it reads zero. Then measure a gauge block or calibrated shim of known size at a few points across the range. If readings stray beyond the rated accuracy, send the gauge to a calibration lab.
Why do my readings change on soft materials?
Soft materials such as foam, rubber and fabric compress under the spindle. So the reading depends on measuring force and contact area. Therefore use a gauge with a light, fixed force and lower the spindle gently each time.
Is a feeler gauge the same as a thickness gauge?
Not quite. A feeler gauge set is a group of leaves of known thickness, used to measure gaps. In contrast, a dial or digital thickness gauge measures the thickness of the part you place in it. Still, Starrett sells feeler sets under the name thickness gage.
Is a digital or dial gauge the best thickness gauge for me?
Pick a dial gauge if you want no batteries and long-term stability. On the other hand, pick a digital gauge if you want inch and metric readings on one screen and easy zeroing. Both types work well when you clean the faces and zero them before use.
Bottom Line on the Best Thickness Gauge
For most readers, the Mitutoyo 7301A is the best thickness gauge to buy. After all, it is simple, it needs no battery, and its accuracy is rated by a maker that labs trust. Next, choose the Fowler for a longer digital range, or the Neoteck if cost comes first.
Paint is a different job, so pick a coating gauge such as the PosiTector 6000 F1 for steel. Likewise, use an ultrasonic gauge when you can reach only one side of the wall.
2 thoughts on “Best Thickness Gauge (2026): 9 Dial, Digital, Paint and Ultrasonic Picks”