
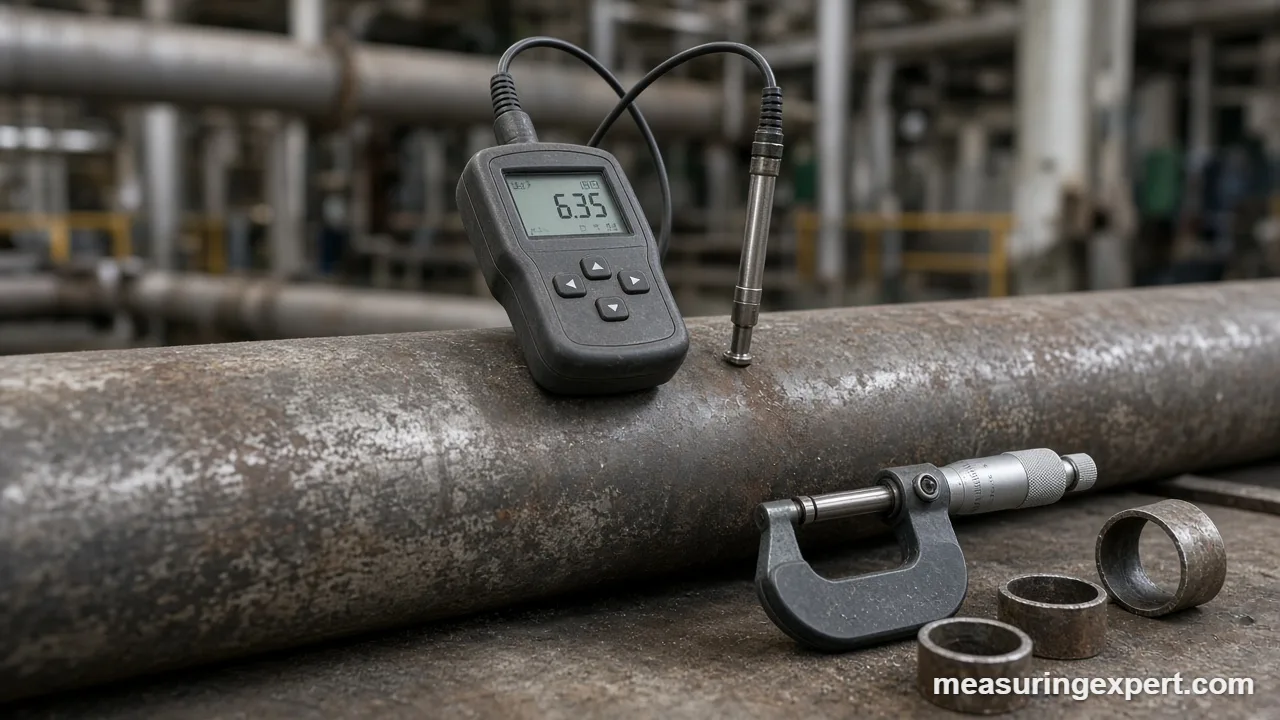
The best pipe thickness gauge for most inspectors is the Phase II UTG-1500, a simple ultrasonic gauge that reads steel pipe walls from one side, down to 0.04 inch. However, the right tool depends on access: ultrasonic gauges handle installed pipe, while tube micrometers and wall calipers suit cut ends and tubing.
In short: buy the Phase II UTG-1500 for everyday pipe wall checks, the REED TM-8811-KIT for value with a step block, and the Mitutoyo 115-313 tube micrometer for precise readings on tube ends.
As an Amazon Associate, Measuring Expert earns from qualifying purchases. Our picks are based on research, specifications and owner feedback, not paid placement.
Best Overall

Best Value

Best Tube Micrometer
Quick Answer: Which Pipe Wall Tool Fits Your Job?
- Installed steel pipe: an ultrasonic gauge reads the wall from outside; the Phase II UTG-1500 is our top pick.
- Painted or coated pipe: look for a through-coating mode, such as the one on the Phase II UTG-2675.
- Proof of accuracy on site: the REED TM-8811-KIT ships with a 5-step block, so you can check the gauge before every job.
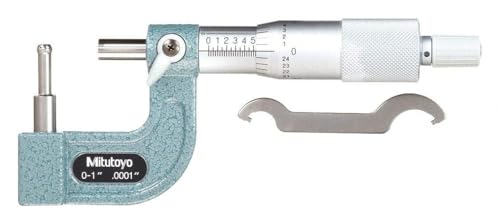
- Cut tube ends in a shop: a tube micrometer with a round anvil, like the Mitutoyo 115-313, reads the single wall directly.
- Digital tube readings on a budget: the iGaging ball-anvil micrometer has a large display and switches between inch and metric.
- Deep reach into a pipe end: the Mitutoyo 209-916 dial caliper gage reaches 167 mm in from the edge.
On This Page
- Comparison table
- The 8 picks, reviewed
- How we chose
- Ultrasonic, micrometer or caliper?
- Pipe schedule wall chart (ASME B36.10)
- Inch to mm wall converter
- How to measure pipe wall thickness
- Specs that matter
- Calibration and care
- Honest limits
- FAQ
- Bottom line
Best Pipe Thickness Gauge Comparison Table
First, pick the row that matches how you reach the pipe wall. Then read the full review below for the details.
| # | Product | Best For | Standout Feature | Amazon |
|---|---|---|---|---|
| 1 | Phase II UTG-1500 | Everyday steel pipe wall checks | 0.04 to 8.0 in range, optional small-pipe probes | View |
| 2 | Phase II UTG-2675 | Thin-wall tube and coated pipe | 0.0001 in resolution, A-scan and thru-coating | View |
| 3 | REED TM-8811-KIT | Value, since proof is built in | 5-step calibration block included | View |
| 4 | Triplett UTG300 | Corrosion rounds on small pipe | Min/max scan mode, USB-C charging | View |
| 5 | Mitutoyo 115-313 | Precise tube end readings | 0.0001 in graduation, 0.185 in ball anvil | View |
| 6 | Starrett Tube Micrometer | Shop-floor tube checks | Classic 0-1 in mechanical tube mic | View |
| 7 | iGaging Ball-Anvil Micrometer | Digital tube readings | Large display, 0.00005 in resolution | View |
| 8 | Mitutoyo 209-916 | Wall checks deep inside a pipe end | 167 mm reach, 0-2 in dial | View |
The 8 Best Pipe Thickness Gauge Picks, Reviewed
To start, a note on scope. Generally, pipe wall thickness gets measured three ways: by sound from one side, by a tube micrometer on a cut end, or by a long-jaw caliper gage at the end of a pipe. So, this list covers all three. In addition, if you mainly need a general-purpose ultrasonic model, see our full guide to the best ultrasonic thickness gauge. Meanwhile, for sheet, film and plate, our best thickness gauge roundup is the better fit.
Best Overall
1. Phase II UTG-1500 Ultrasonic Wall Thickness Gauge
Best for: maintenance techs and inspectors who check steel pipe and tank walls from the outside and want a gauge with few buttons.
We rank the UTG-1500 as the best pipe thickness gauge for most people because it does one job well. It times a sound pulse through the wall and back, so you only need access to the outside of the pipe. According to Phase II, it reads 0.04 to 8.0 in of steel with the standard 5 MHz dual probe and shows 0.001 in or 0.01 mm steps.
Better still, for example, Phase II lists a 6 mm, 5 MHz probe for small pipe, a 7.5 MHz probe for thin-wall pipe and a high-temperature probe rated to 590 F. Also, upper and lower limit alarms flag a wall that falls below your minimum. However, this basic model has no data output, so you will log readings by hand.
- Range: 0.04 to 8.0 in in steel (standard probe)
- Accuracy: plus or minus (0.5% of thickness + 0.001 in)
- Sound velocity: 1,000 to 9,999 m/s (3,280 to 32,805 ft/s)
- Memory: 20 groups of 100 readings; two AA batteries, about 100 hours
Pros
- Reads the wall from one side, so no cutting
- Also takes probes for small, thin and hot pipe
- Limit alarms beep when a wall is too thin
Cons
- No through-coating mode
- No USB output, unlike pricier models
- Extra probes add cost, though they widen its use
Skip it if: most of your pipe is painted and you cannot grind spots bare; in that case, choose a gauge with a through-coating mode.
Best for Thin Wall and Coatings
2. Phase II UTG-2675 High-Resolution Ultrasonic Gauge
Best for: QC labs and tubing makers who check thin walls, plus inspectors who want to see the echo before they trust a number.
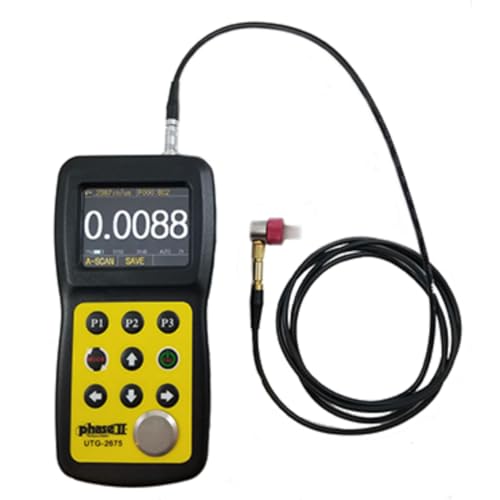
The UTG-2675 is a precision gauge rather than a corrosion workhorse. Phase II lists a range of 0.0078 to 0.90 in (0.2 to 22.8 mm) and a top resolution of 0.0001 in (0.001 mm). Therefore, it can tell a 0.035 in tube wall from a 0.036 in wall, which a basic gauge cannot.
In addition, a color screen shows an A-scan waveform and a B-scan profile, and the gauge offers thru-coating measurement. As a result, you can confirm the reading comes from the back wall. On the other hand, its range tops out under one inch, so it is the wrong tool for heavy-wall pipe.
- Range: 0.0078 to 0.90 in (0.2 to 22.8 mm)
- Resolution: 0.0001, 0.001 or 0.01 in (selectable)
- Display: 2.4 in color OLED with A-scan and B-scan
- Memory: 100,000 readings and 1,000 waveforms
Pros
- Finer resolution than basic gauges
- Waveform view helps when a reading looks wrong
- Thru-coating measurement, so less grinding
Cons
- Range ends below 1 in
- Shorter battery life than basic gauges
- More settings to learn before first use
Skip it if: you survey thick process pipe or tanks; a general gauge like the UTG-1500 covers far more wall.
Best Value
3. REED Instruments TM-8811-KIT
Best for: plumbers, HVAC techs and plant crews who want a dependable ultrasonic gauge and a way to prove it reads right.
Overall, the TM-8811 is a plain, single-purpose gauge. REED lists a range of 0.05 to 7.9 in (1.5 to 200 mm), readings in 0.001 in or 0.1 mm steps, and accuracy of plus or minus (0.5% + 0.1 mm).
Still, the kit is the real draw. It adds a 5-step calibration block, so you can check the gauge at known thicknesses before a job. Also, the velocity setting runs from 500 to 9,000 m/s.
- Range: 0.05 to 7.9 in (1.5 to 200 mm)
- Accuracy: plus or minus (0.5% + 0.1 mm)
- Kit: gauge plus 5-step calibration block
- Power: four AA batteries with low-battery warning
Pros
- Step block included, so checks are easy
- Simple controls, especially for new techs
- Common AA batteries
Cons
- No echo-echo mode, so paint must come off
- Coarser metric display than precision gauges
Skip it if: you need to read very thin tube walls under 1.5 mm; a high-resolution gauge or a tube micrometer will serve you better.
Best for Maintenance Rounds
4. Triplett UTG300 Ultrasonic Thickness Gauge
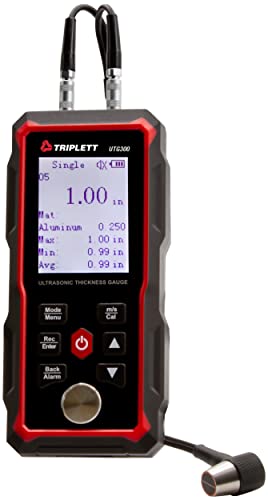
Best for: corrosion surveys on plant piping with a gauge that charges from a phone cable.
First, Triplett lists a range of 1.00 to 300.00 mm (0.04 to 11.81 in) in steel with the 5 MHz probe. It rates accuracy at plus or minus 0.1 mm below 10 mm, then plus or minus (1% + 0.1 mm) above that. Also, Triplett gives a smallest pipe of 20 x 3 mm in steel, which is close to a 1/2 in NPS line.
Better yet, its scan mode tracks the minimum, maximum and average while you slide the probe. That matters, because the thinnest spot is the number you report. Meanwhile, the battery charges over USB-C.
- Range: 1.00 to 300.00 mm (0.04 to 11.81 in) in steel
- Smallest pipe: 20 x 3 mm (steel)
- Scan mode shows min, max and average while scanning
- Rechargeable battery via USB-C
Pros
- Min/max scan finds thin spots while you slide
- Small-pipe limit is stated
- No disposable batteries, since it recharges
Cons
- No through-coating mode
- Accuracy loosens when walls pass 10 mm
Skip it if: you want a calibration block in the box; the REED kit includes one.
Best Tube Micrometer
5. Mitutoyo 115-313 Spherical Anvil Tube Micrometer
Best for: machinists and QC techs who measure the wall of cut tube, pipe nipples and fittings at the bench.
A standard micrometer has two flat faces, so it bridges across the curve inside a tube and reads high. In contrast, a tube micrometer has a round anvil that touches the inside wall at one point. Specifically, the Mitutoyo 115-313 uses a 0.185 in diameter spherical anvil, reads 0 to 1 in, and has a 0.0001 in graduation. As a result, it reads tube walls much finer than any handheld ultrasonic gauge.
Also, a ratchet stop keeps the force even. However, you need an open end to slip the anvil inside, so it cannot check installed pipe.
- Range: 0 to 1 in (0 to 25.4 mm)
- Graduation: 0.0001 in
- Anvil: spherical, 0.185 in (4.7 mm) diameter
- Ratchet stop, so force stays even
Pros
- Reads the true single wall rather than a bridge
- Fine 0.0001 in graduation
- No battery or couplant needed, unlike ultrasonic tools
Cons
- Needs an open pipe end
- Inch-only scale
- Small tubes may not fit the anvil, though most pipe does
Skip it if: your pipe is already installed; only an ultrasonic gauge reads it in place.
Best Mechanical Classic
6. Starrett Tube Micrometer, 0-1 in
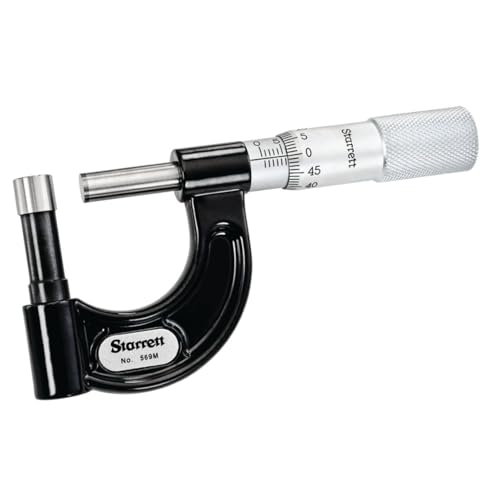
Best for: fabrication shops that want a durable, battery-free tube micrometer for routine checks.
Like the Mitutoyo, the Starrett tube micrometer covers 0 to 1 in, but with 0.001 in graduations. That is coarser than the Mitutoyo, yet it is plenty for checking pipe and tube against a schedule chart, where walls differ by 0.02 in or more between schedules.
For example, a 1 in Schedule 40 nipple has a nominal 0.133 in wall, while Schedule 80 is 0.179 in. So, with 0.001 in steps, the difference is obvious.
- Range: 0 to 1 in (0 to 25.4 mm)
- Graduation: 0.001 in
- Round tube anvil for curved inside walls
- Mechanical thimble readout
Pros
- Simple and rugged, so it suits shop floors
- Easy to read for schedule checks
- Also, no battery to fail
Cons
- 0.001 in steps limit fine work
- Needs an open end
Skip it if: you need tenths (0.0001 in); the Mitutoyo 115-313 reads ten times finer.
Best Digital Tube Option
7. iGaging Ball-Anvil Digital Micrometer, Gen 2
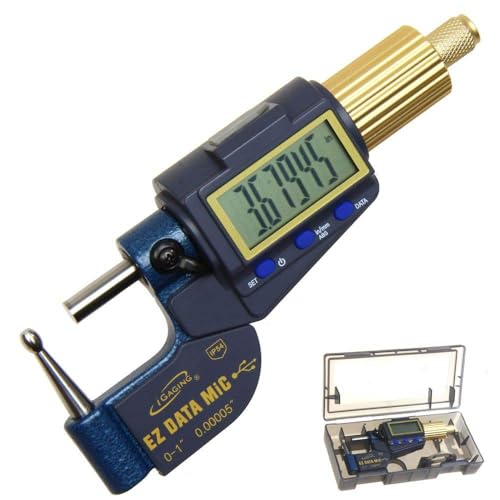
Best for: hobby machinists, reloaders and makers who measure small tube walls and want a plain digital number.
Similarly, this iGaging micrometer pairs a ball (spherical) anvil with an extra-large digital display. Also, it covers 0 to 1 in (0 to 25 mm) with 0.00005 in resolution and switches between inch and metric. So, there is no thimble scale to misread.
Keep in mind that display resolution is not the same as accuracy. Still, for telling Schedule 40 from Schedule 80, it is more than fine.
- Range: 0 to 1 in / 0 to 25 mm
- Resolution: 0.00005 in
- Spherical ball anvil for tube walls
- Extra-large digital display, inch/metric
Pros
- Large display, especially handy for older eyes
- Instant inch/metric switch
- Ball anvil fits curved walls, so readings stay true
Cons
- Needs a battery, unlike mechanical mics
- Resolution exceeds real accuracy
Skip it if: you need a tool for a calibration lab; choose the Mitutoyo instead.
Best Pipe Wall Caliper
8. Mitutoyo 209-916 Dial Caliper Gage
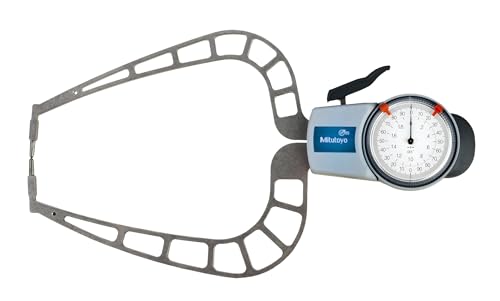
Best for: checking wall thickness away from the cut edge, where a micrometer frame will not reach.
Basically, a dial caliper gage looks like a pair of long tongs with a dial on top. You slip one arm inside the pipe and one outside, then read the wall between the tips. Specifically, the 209-916 measures externally from 0 to 2.0 in with 0.001 in graduation, and its arms reach 167 mm (about 6.6 in) in from the edge.
Above all, that reach is the point, because pipe ends are often beveled or worn, so a reading right at the edge can mislead. However, it still needs an open end.
- Range: 0 to 2.0 in, external
- Graduation: 0.001 in
- Reach: 167 mm (about 6.6 in)
- Dial readout, no battery
Pros
- Reaches past damaged pipe ends, so readings stay honest
- Covers walls up to 2 in
- Quick checks when you only need go/no-go
Cons
- Coarser than a micrometer
- Needs an open end
- Bulky, so it stays in the shop
Skip it if: you only measure near the edge of thin tube; a tube micrometer is smaller and finer.
How We Chose the Best Pipe Thickness Gauge Picks
To be clear, we did not run hands-on tests. Instead, our picks are research-based. First, we listed the three ways people actually measure pipe walls: ultrasonic from one side, tube micrometer on a cut end, and caliper gage at the pipe end. Next, we kept only established brands with published specifications, such as Phase II, REED, Triplett, Mitutoyo, Starrett and iGaging. Then we checked range, resolution, accuracy and pipe-specific features. Finally, we read owner feedback and cut near-duplicates.
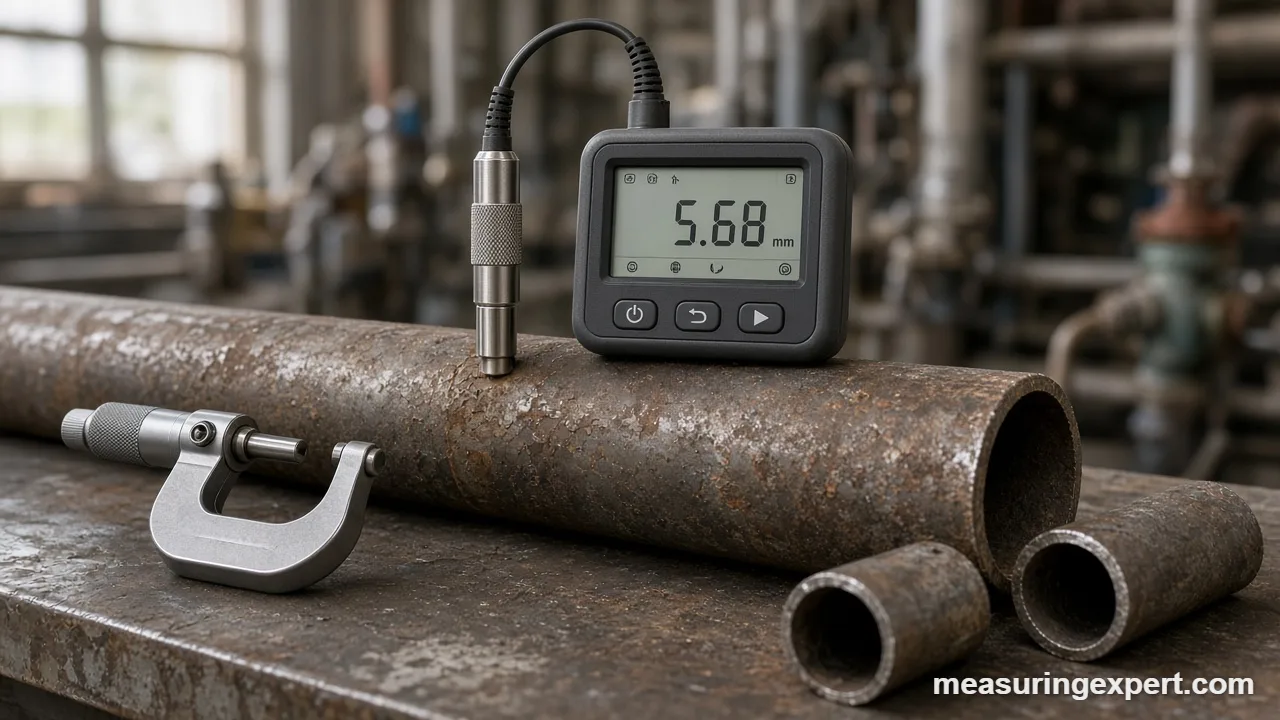
For background, we also used manufacturer spec pages, the scope of ASME B36.10M for steel pipe sizes, and Evident’s application note on wall thickness of small-diameter tubing.
Best Pipe Thickness Gauge Types: Ultrasonic, Micrometer or Caliper?
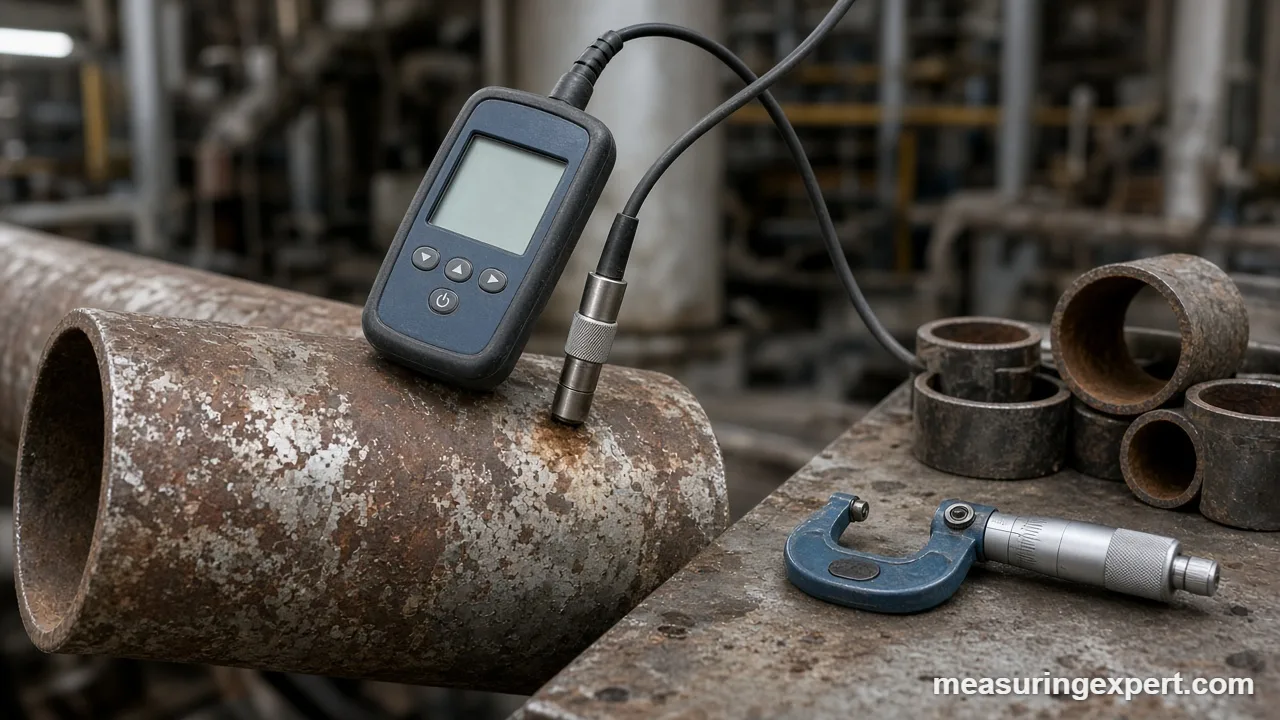
In fact, each tool answers a different question. So, start with access to the pipe, then think about the resolution you need.
| Tool type | Needs open end? | Typical resolution | Best use | Main weakness |
|---|---|---|---|---|
| Ultrasonic gauge (pulse-echo) | No | 0.001 in / 0.01 mm | Installed pipe, tanks, corrosion surveys | Reads paint as extra steel, so grind first |
| Ultrasonic gauge (echo-echo) | No | 0.001 in / 0.01 mm | Painted or coated pipe | Narrower range; needs a clean back wall |
| Tube micrometer | Yes | 0.001 to 0.0001 in | Cut tube, nipples, fittings | Only reaches near the edge, unless you cut |
| Dial caliper gage | Yes | 0.001 in | Walls deep inside a pipe end | Coarser; bulky |
Here is the key difference between the two ultrasonic modes. In pulse-echo mode, the gauge times the first echo from the back wall. Paint carries sound much more slowly than steel, so a coat of paint adds roughly two to three times its own thickness to the reading. By contrast, echo-echo mode times the gap between two back-wall echoes. Both echoes travel through the coating, so the coating cancels out.
Meanwhile, curved surfaces add their own problem. A flat probe face touches a small pipe along a thin line only, so the signal is weak. Therefore, small-pipe probes have smaller faces.
Pipe Schedule Wall Thickness Chart (ASME B36.10)
A best pipe thickness gauge reading means little until you compare it with the nominal wall. Below, the chart lists common carbon steel sizes from ASME B36.10M. However, NPS (nominal pipe size) is a name, not a measurement. For example, NPS 2 pipe has a 2.375 in outside diameter.
| NPS | Outside diameter | Sch 40 wall | Sch 80 wall | Sch 40 at -12.5% |
|---|---|---|---|---|
| 1/2 | 0.840 in (21.3 mm) | 0.109 in (2.77 mm) | 0.147 in (3.73 mm) | 0.095 in |
| 3/4 | 1.050 in (26.7 mm) | 0.113 in (2.87 mm) | 0.154 in (3.91 mm) | 0.099 in |
| 1 | 1.315 in (33.4 mm) | 0.133 in (3.38 mm) | 0.179 in (4.55 mm) | 0.116 in |
| 2 | 2.375 in (60.3 mm) | 0.154 in (3.91 mm) | 0.218 in (5.54 mm) | 0.135 in |
| 3 | 3.500 in (88.9 mm) | 0.216 in (5.49 mm) | 0.300 in (7.62 mm) | 0.189 in |
| 4 | 4.500 in (114.3 mm) | 0.237 in (6.02 mm) | 0.337 in (8.56 mm) | 0.207 in |
| 6 | 6.625 in (168.3 mm) | 0.280 in (7.11 mm) | 0.432 in (10.97 mm) | 0.245 in |
| 8 | 8.625 in (219.1 mm) | 0.322 in (8.18 mm) | 0.500 in (12.70 mm) | 0.282 in |
| 12 | 12.750 in (323.8 mm) | 0.406 in (10.31 mm) | 0.688 in (17.48 mm) | 0.355 in |
Why New Pipe Can Read Thin
The last column matters more than most people think. Common pipe specs such as ASTM A53 and A106 let the wall run up to 12.5% under nominal at any point. So, new NPS 2 Schedule 40 pipe can read 0.135 in and still be in spec. In other words, a low reading on new pipe is not always corrosion. Instead, for corrosion work, compare readings against the minimum required wall from your engineer or code, not against the nominal number alone.
Also, the outside diameter stays the same for every schedule of a given NPS. As a result, a thicker schedule means a smaller bore, not a bigger pipe. When you know two diameters, use wall = (OD – ID) / 2. For instance, an NPS 2 pipe with a 2.067 in bore has a wall of (2.375 – 2.067) / 2 = 0.154 in.
Pipe Wall Converter: Inches to Millimeters
Unfortunately, gauges and charts often mix units. So, type a wall thickness below to convert between inches, millimeters and mils (thousandths of an inch). One inch is exactly 25.4 mm.
How to Measure Pipe Wall Thickness With an Ultrasonic Gauge
Generally, these steps suit any pulse-echo gauge on steel pipe.
- First, set the material sound velocity, or pick steel from the gauge menu.
- Next, zero the probe on the built-in disc or the block your gauge uses.
- Then check the gauge on a step block at a thickness close to the pipe wall.
- After that, clean the pipe spot of loose scale and dirt, and apply a dab of couplant gel.
- Next, press the probe flat and steady on the pipe and wait for a stable reading.
- Then rotate the probe 90 degrees and measure again; record the lower of the two readings.
- Finally, repeat around the pipe at 12, 3, 6 and 9 o’clock, and log each reading with its location.
Best Pipe Thickness Gauge Specs, Explained
Range. Above all, the low end matters most for pipe. For example, NPS 1/2 Schedule 40 has a 0.109 in wall, so a gauge that starts at 0.05 in handles it, while one that starts at 0.15 in does not.
Resolution and accuracy. Resolution is the smallest step on the display, while accuracy is how close that step is to the truth. Most ultrasonic gauges state accuracy as a percent of reading plus a fixed amount, so small walls carry the larger relative error.
Probe size and frequency. Generally, smaller probe faces sit better on small pipe. Higher frequencies (7.5 MHz and up) suit thin walls, while lower frequencies (2 to 2.5 MHz) push through thick or coarse-grain material like cast iron.
Sound velocity. Basically, the gauge turns time into thickness with a velocity value. Carbon steel is close to 5,900 m/s, but stainless, copper, PVC and cast iron all differ. Therefore, the wrong setting gives a wrong reading on a perfect gauge. Also, our guide on how dense steel is explains why alloys vary.
Coating mode. Clearly, echo-echo modes save grinding on painted lines. However, they need a smooth back wall.
Temperature. Standard probes are meant for pipe near room temperature, so for hot lines, use a rated high-temperature probe and couplant, like the 590 F probe Phase II lists for its gauges.
Calibration and Care for Your Pipe Thickness Gauge
Eventually, any best pipe thickness gauge drifts if you ignore it. So, build these habits into each job.
- Daily: first, zero the ultrasonic probe and check one step on a reference block.
- When the material changes: reset the sound velocity, or do a one-point calibration on a sample of known thickness.
- Probe face: after use, wipe off couplant after use, and replace a probe when its face wears unevenly.
- Tube micrometers: clean the anvil and spindle, close them gently with the ratchet, and check zero.
- Storage: keep micrometers with a small gap between the faces, so heat does not load the frame.
- Yearly: send gauges for a traceable calibration if your quality system or customer requires one.
Honest Limits of Any Pipe Wall Gauge
To begin, a handheld ultrasonic gauge reads one small spot at a time. Consequently, it can miss isolated pits between test points. Also, heavy internal scale, laminations and rough corrosion can scatter the sound and give unstable numbers. Meanwhile, mechanical tools are only as good as your access: they cannot read the middle of an installed line. Finally, no gauge tells you whether a pipe is safe; that call depends on pressure, temperature, code and an engineer’s minimum wall. Lastly, for more on basic length tools, see our guide on how to measure length.
Best Pipe Thickness Gauge FAQ
What is the best pipe thickness gauge for most people?
For most inspectors, the Phase II UTG-1500 is the best pick, because it reads steel pipe walls from 0.04 to 8.0 in from the outside, and it offers optional probes for small, thin and hot pipe.
Can an ultrasonic gauge measure pipe wall thickness through paint?
Only in echo-echo or thru-coating mode. In normal pulse-echo mode, paint adds roughly two to three times its own thickness to the reading, because sound moves slowly through it.
How do I measure pipe wall thickness without cutting the pipe?
Use an ultrasonic thickness gauge. First, set the velocity for the material, add couplant, press the probe on the pipe and read the wall from one side.
What is the wall thickness of 2 inch Schedule 40 pipe?
Per ASME B36.10M, NPS 2 Schedule 40 steel pipe has a nominal wall of 0.154 in (3.91 mm). By contrast, Schedule 80 is 0.218 in (5.54 mm).
Why does my new pipe read thinner than the chart?
Many pipe specs, such as ASTM A53 and A106, allow the wall to run up to 12.5% under nominal. So, a new NPS 2 Schedule 40 pipe can read 0.135 in and still meet spec.
Can a regular micrometer measure tube wall thickness?
Not well, since a flat anvil bridges the curve inside the tube and reads high. Instead, use a tube micrometer with a round or ball anvil.
How accurate is a best pipe thickness gauge?
Typical ultrasonic models list about plus or minus (0.5% of reading + 0.001 in) or plus or minus 0.1 mm. However, tube micrometers read finer, down to 0.0001 in on precision models.
What is the smallest pipe an ultrasonic gauge can measure?
Generally, it depends on the probe. For example, Triplett lists 20 x 3 mm steel pipe for the UTG300, and small-face probes reach smaller diameters.
Does the best pipe thickness gauge need couplant?
Yes, for contact ultrasonic gauges. Gel couplant fills the air gap between probe and pipe, since sound barely crosses air. However, mechanical gauges need no couplant.
How often should I calibrate a pipe thickness gauge?
Zero the probe and then check a reference block before each job. In addition, many shops send gauges for a traceable calibration once a year.
The Bottom Line on the Best Pipe Thickness Gauge
For most buyers, the Phase II UTG-1500 is the best pipe thickness gauge, because it reads installed steel pipe from one side and adds probes for small, thin and hot lines. Also, if you want built-in proof of accuracy, the REED TM-8811-KIT is the value pick. And if you measure cut tube at a bench, the Mitutoyo 115-313 tube micrometer reads the wall finer than any handheld ultrasonic gauge.
1 thought on “Best Pipe Thickness Gauge: 8 Picks for Pipe and Tube Walls (2026)”