

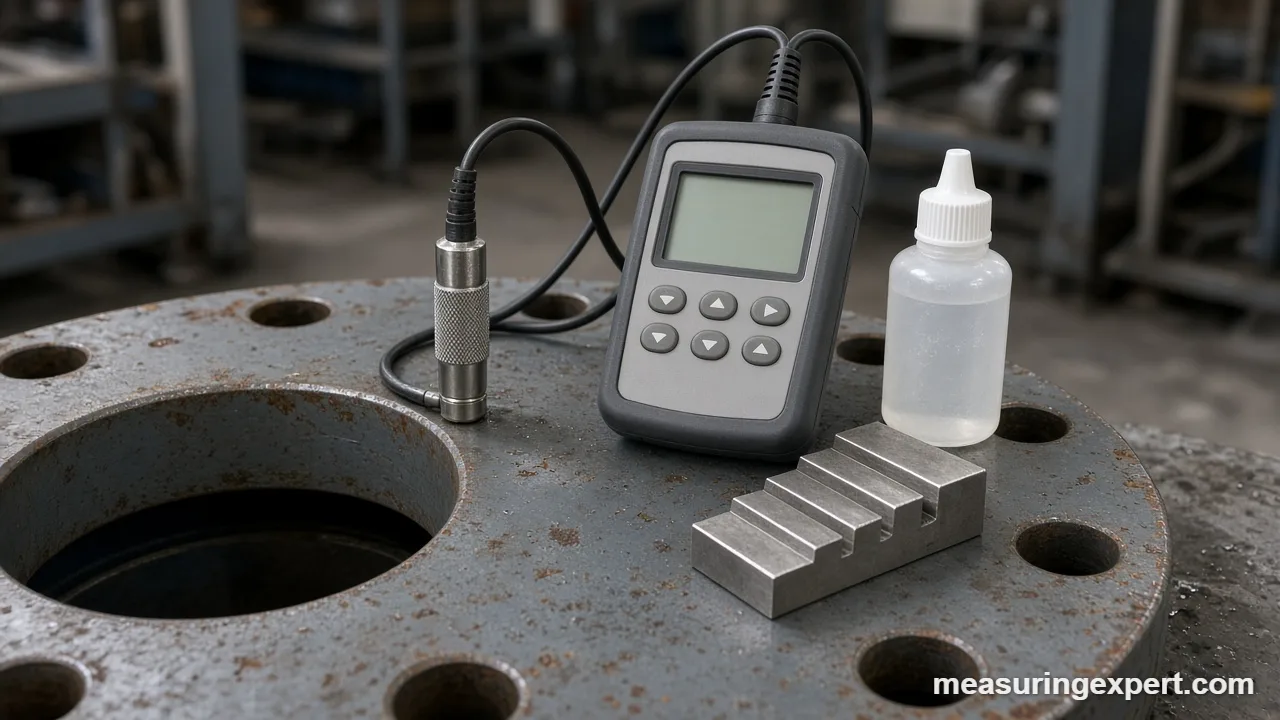
The best ultrasonic thickness gauge for most inspectors is the DeFelsko PosiTector UTG C1, because it pairs 0.001-inch resolution with a NIST-traceable calibration certificate and a tough corrosion probe. However, the right gauge depends on three things: your thickness range, whether you must read through paint, and how precise the job is.
In short: choose the PosiTector UTG C1 for pro corrosion work, the REED TM-8811-KIT for value, and the YUSHI UM-4DL to read through coatings.
As an Amazon Associate, Measuring Expert earns from qualifying purchases. Our picks are based on research, specifications and owner feedback, not paid placement.

Best Value

Best Through Paint
Quick Answer: Best Ultrasonic Thickness Gauge Picks
- DeFelsko PosiTector UTG C1: tight accuracy, a two-year warranty and a calibration certificate traceable to NIST.
- REED TM-8811-KIT: a simple gauge that ships with a 5-step calibration block, so you can check it before each job.
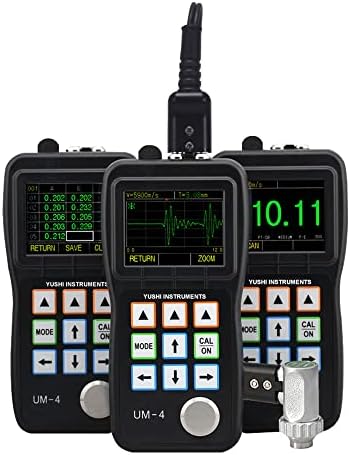
- YUSHI UM-4DL: echo-echo mode reads steel through paint, and an A-scan shows the actual echo.
- Starrett 3812: a 12-inch (305 mm) steel range with USB output for machine shops.
- REED R7900: also reads walls as thin as 0.65 mm (0.03 in) with 0.01 mm resolution.
- Triplett UTG300, YUSHI UM-1D and Mitech MT160: capable handhelds for maintenance crews on tighter budgets.
On This Page
- Comparison table
- The 8 picks, reviewed
- How we chose
- Benchtop and precision vs handheld
- Specs that matter
- How to take a reading
- Wall loss calculator
- Calibration and care
- Honest limits
- FAQ
- Bottom line
Compare Each Best Ultrasonic Thickness Gauge at a Glance
First, this table sums up each gauge in one line. Next, the reviews explain the measurement details behind every pick.
| # | Product | Best For | Standout Feature | Amazon |
|---|---|---|---|---|
| 1 | DeFelsko PosiTector UTG C1 | Professional corrosion checks | +/-0.03 mm (0.001 in) accuracy, NIST-traceable certificate | View |
| 2 | REED TM-8811-KIT | Value and easy checks | Includes a 5-step calibration block | View |
| 3 | YUSHI UM-4DL | Painted steel and hulls | Echo-echo mode with A-scan waveform | View |
| 4 | Starrett 3812 | Machine shops | 0.040 to 12.0 in steel range, USB output | View |
| 5 | REED R7900 | Thin parts | Reads from 0.65 mm with 0.01 mm resolution | View |
| 6 | Triplett UTG300 | Daily maintenance rounds | Rechargeable USB-C battery, min/max/avg mode | View |
| 7 | YUSHI UM-1D | Entry-level coated steel | Echo-echo through coatings from 3 to 20 mm | View |
| 8 | Mitech MT160 | Basic wide-range checks | 0.75 to 300 mm steel range | View |
The 8 Best Ultrasonic Thickness Gauge Options, Reviewed
We ordered the list by how well each gauge serves a typical inspector or maintenance tech. So the most proven, best-documented gauges come first, and the simpler handhelds follow.
Best Overall
1. DeFelsko PosiTector UTG C1
Best for: inspectors who check tanks, pipes and structural steel for corrosion and need records they can defend.
The UTG C1 combines the PosiTector Standard body with the UTG C corrosion probe. Specifically, that probe is a 5 MHz dual element transducer with a wear-resistant PEEK tip. In addition, the gauge applies automatic V-path compensation, which corrects the small error a dual element probe adds on thin walls. As a result, readings on thin, corroded plate stay closer to the truth.
DeFelsko lists a range of 0.040 to 5.000 in (1.00 to 125.00 mm) in carbon steel, with 0.001 in (0.01 mm) resolution and plus or minus 0.001 in (0.03 mm) accuracy. In addition, each gauge ships with a long-form calibration certificate traceable to NIST. Moreover, the body accepts other PosiTector probes, so you can add coating or surface profile probes later.
- Range: 0.040 to 5.000 in (1.00 to 125.00 mm) in carbon steel.
- Accuracy: plus or minus 0.001 in (0.03 mm); resolution 0.001 in (0.01 mm).
- Probe: 5 MHz dual element with a PEEK wear face.
- Memory: 250 readings on the Standard body; the Advanced (C3) body adds A-scan, B-scan and 100,000 readings.
- Warranty: two years on body and probe; conforms to ASTM E797.
Pros
- Tight, published accuracy and a traceable certificate.
- Built-in temperature compensation for the probe.
- One body works with many PosiTector probes.
Cons
- The C probe cannot read through paint.
- Costs far more than generic handhelds.
Skip it if: your steel is always painted; the YUSHI UM-4DL or a PosiTector thru-paint probe fits that job better.
Best Value
2. REED Instruments TM-8811-KIT
Best for: maintenance shops that want a dependable gauge plus a way to prove it reads correctly.
To begin with, the TM-8811 is a plain, single-purpose gauge. It measures from 0.05 to 7.9 in (1.5 to 200 mm) and shows readings in 0.1 mm or 0.001 in steps on a 4-digit LCD. REED rates its accuracy at plus or minus (0.5 percent + 0.1 mm). Therefore, a 10 mm plate should read within about 0.15 mm.
Still, the kit is the real draw. It adds the REED R9060 5-step calibration block, so you can check the gauge at several known thicknesses before a job. Meanwhile, the velocity range of 500 to 9,000 m/s covers most metals and many plastics, provided you enter the right sound velocity for the material.
- Range: 0.05 to 7.9 in (1.5 to 200 mm).
- Accuracy: plus or minus (0.5% + 0.1 mm).
- Sound velocity: 500 to 9,000 m/s.
- Power: four AA batteries with a low-battery warning.
Pros
- Step block included for quick verification.
- Simple controls that new techs learn fast.
- Runs on easy-to-find AA cells.
Cons
- No echo-echo mode for painted parts.
- Coarser 0.1 mm display than precision gauges.
Skip it if: you measure thin sheet under 1.5 mm; the REED R7900 starts lower.
Best Through Paint
3. YUSHI UM-4DL
Best for: ship hulls, painted tanks and coated structural steel where stripping paint is not an option.
The UM-4DL offers two modes. First, pulse-echo mode measures total thickness, including the coating. In contrast, echo-echo mode times two back-wall echoes, so the paint layer drops out of the reading. As a result, it saves hours of grinding on coated steel. Also, the color screen shows a live A-scan waveform, which helps you confirm that the gauge locked onto the back wall and not onto a lamination or pit.
YUSHI lists a steel range of up to 20 in (508 mm), depending on the probe; the Amazon bundle ships with the TC510 probe. Furthermore, the gauge logs readings for later reports. However, the extra screens take some practice, so plan time to learn the waveform view.
- Modes: pulse-echo and echo-echo (through paint and coatings).
- Display: color screen with A-scan and B-scan views.
- Range: up to 20 in (508 mm) in steel, depending on probe.
- Data: internal data logger for inspection records.
Pros
- Reads steel through paint without removing it.
- A-scan view helps catch false readings.
- Interchangeable probes widen the range.
Cons
- More menus to learn than basic gauges.
- Accuracy depends heavily on the probe you choose.
Skip it if: your parts are bare metal; a simpler gauge does the same job with less setup.
Best for Machine Shops
4. Starrett 3812
Best for: machine shops and fabricators that check castings, plate and machined parts.
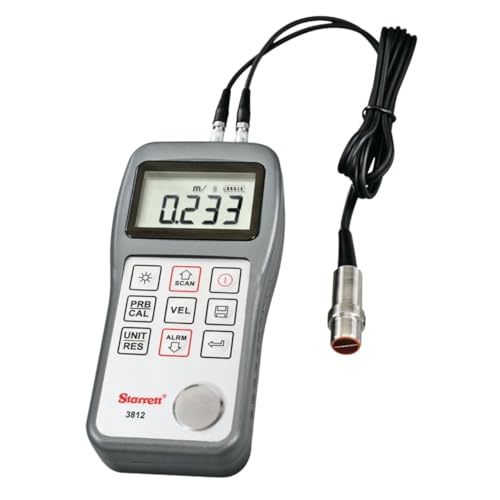
Starrett is a long-standing metrology brand, and the 3812 follows that style as well. For instance, it measures steel from 0.040 to 12.0 in (1.0 to 305 mm) with the standard 5 MHz probe. Accuracy is rated at plus or minus (0.5 percent of thickness + 0.001 in). In addition, the display steps in 0.001 in (0.01 mm), which suits shop drawings toleranced in thousandths.
In use, the gauge updates four times per second and has a scan mode for sweeping across a part. It also stores readings in 20 groups of 100 and sends data out over USB. Also, high and low limit alarms flag parts that fall outside tolerance, so a quick pass-fail check needs no mental math.
- Range: 0.040 to 12.0 in (1.0 to 305 mm) in steel.
- Accuracy: plus or minus (0.5% + 0.001 in).
- Sound velocity: 1,000 to 9,999 m/s; 5 MHz probe.
- Operating temperature: 32 to 122 F (0 to 50 C).
- Power: two AA cells, about 100 hours with the backlight off.
Pros
- Long 12-inch steel range.
- USB output and organized memory.
- Limit alarms for fast pass-fail sorting.
Cons
- No through-coating mode.
- Segment LCD shows no waveform.
Skip it if: you need to read through paint in the field; look at the UM-4DL instead.
Best for Thin Parts
5. REED Instruments R7900
Best for: thin sheet, tubing and plastic parts where every hundredth of a millimeter counts.
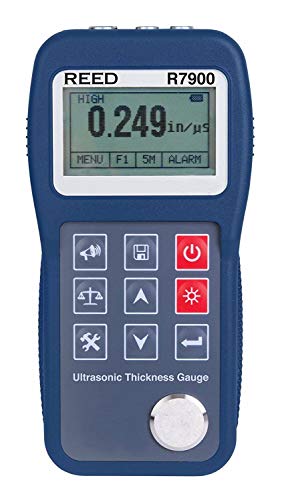
The R7900 starts lower than most handhelds, at 0.65 mm (0.03 in), and it reaches 300 mm (11.8 in). In addition, below 100 mm it resolves 0.01 mm. Its accuracy spec is unusually detailed: plus or minus 0.04 mm under 10 mm, then plus or minus (0.1 percent of reading + 0.04 mm) up to 100 mm. For example, a 2.00 mm wall should read within 0.04 mm.
REED also includes two-point calibration. In practice, that means you calibrate on a thin and a thick sample of the same material, which removes both zero and velocity error. On top of that, the kit comes with a probe, couplant gel, batteries and a hard case. Plus, the gauge lists metals, plastics, ceramics, composites, epoxies and glass as suitable materials.
- Range: 0.65 to 300 mm (0.03 to 11.8 in).
- Resolution: 0.01 mm under 100 mm; 0.1 mm above.
- Memory: 500 readings in 5 files.
- Power: two AA batteries, about 100 hours on alkaline cells.
Pros
- Low minimum thickness for a handheld.
- Built-in two-point calibration.
- Clear, layered accuracy specs.
Cons
- No echo-echo mode.
- Basic LCD without waveform display.
Skip it if: most of your work is heavy, pitted pipe; a corrosion gauge like the UTG C1 handles rough surfaces better.
Best Rechargeable
6. Triplett UTG300
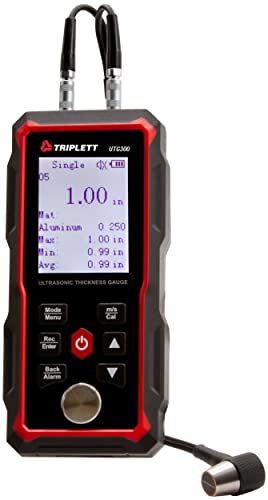
Best for: plant maintenance rounds where a gauge lives in a tool bag and gets charged with a phone cable.
The UTG300 measures steel and glass from 1.00 to 300.00 mm (0.04 to 11.81 in) with its 5 MHz probe. Triplett rates it at plus or minus 0.1 mm below 10 mm, and plus or minus (1 percent + 0.1 mm) above that. Consequently, it suits corrosion surveys more than precision machining.
Better still, its continuous mode tracks the minimum, maximum and average while you scan. That helps, because the thinnest spot on a corroded pipe is the number that matters. Also, a built-in 2,000 mAh lithium battery charges over USB-C, and the gauge stores 300 records with material and velocity data.
- Range: 1.00 to 300.00 mm (0.04 to 11.81 in) in steel.
- Smallest pipe: 20 x 3 mm (steel).
- Alarms: high and low limits you set.
- Weight: 6.2 oz (175 g).
Pros
- USB-C charging, so no spare cells needed.
- Min, max and average while scanning.
- Light and pocket-sized.
Cons
- Looser accuracy above 10 mm.
- Monochrome display only.
Skip it if: you work to 0.01 mm tolerances; the R7900 or Starrett 3812 is tighter.
Best Entry Echo-Echo
7. YUSHI UM-1D
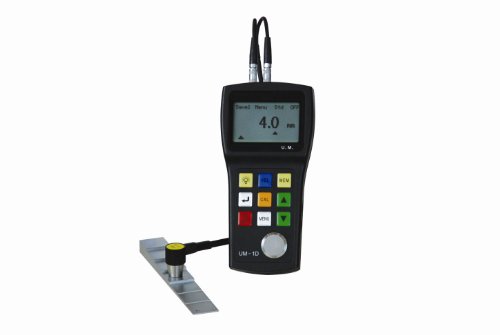
Best for: small crews that sometimes face painted steel but do not need a waveform display.
The UM-1D is the through-coating member of YUSHI’s UM-1 series. First, in normal mode, it covers 0.8 to 300 mm depending on probe and material. Then, in echo-echo mode, with the PT-08 probe, it reads steel from 3 to 20 mm through the coating. Accuracy is plus or minus 0.1 mm up to 10 mm, then plus or minus (1 percent + 0.1 mm).
Also, it stores 500 readings in five groups, and two AA cells run it for up to 200 hours without the backlight. Therefore, it is an easy way to try echo-echo work before you invest in a gauge like the UM-4DL.
- Pulse-echo range: 0.8 to 300 mm, probe dependent.
- Echo-echo range: 3 to 20 mm with the PT-08 probe.
- Velocity: 1,000 to 9,999 m/s.
- Battery life: up to 200 hours (backlight off).
Pros
- Through-coating mode at an entry level.
- Long battery life on AA cells.
- Wide range in pulse-echo mode.
Cons
- Echo-echo mode only covers 3 to 20 mm.
- No A-scan to confirm a reading.
Skip it if: you need to see the echo itself; the UM-4DL shows the waveform.
Best Basic Wide Range
8. Mitech MT160
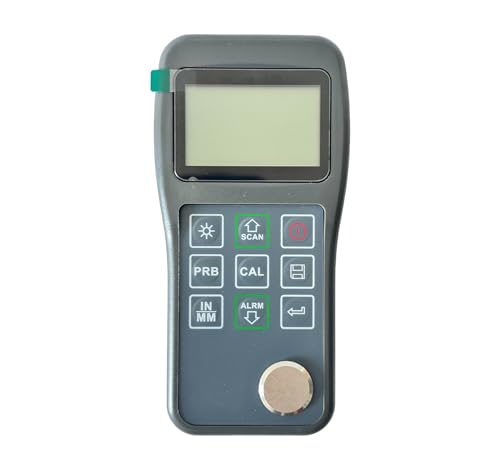
Best for: occasional checks of plate, castings and pipe across a wide thickness span.
Overall, the MT160 covers 0.75 to 300 mm in steel and lets you choose 0.1 mm or 0.01 mm resolution. It accepts sound velocities from 1,000 to 9,999 m/s, so you can enter values for aluminum, brass or plastics. Meanwhile, two AA cells keep it running for long shifts.
In short, it is a no-frills gauge. However, that is the point for many buyers: power on, set the material, add couplant and read. So if you only check a few parts a month, it covers the basics without extra menus.
- Range: 0.75 to 300 mm in steel.
- Resolution: 0.1 mm or 0.01 mm, selectable.
- Velocity: 1,000 to 9,999 m/s.
- Power: two AA batteries.
Pros
- Wide steel range for a basic gauge.
- Selectable fine resolution.
- Simple to operate.
Cons
- Thin published documentation.
- No through-coating mode.
Skip it if: you need traceable paperwork; the PosiTector UTG C1 ships with a certificate.
How We Chose the Best Ultrasonic Thickness Gauge Models
To be clear, we did not run lab tests. Instead, we built this list from research. First, we looked for gauges a buyer can actually order on Amazon from established makers such as DeFelsko, Starrett, REED, Triplett, YUSHI and Mitech. Next, we read each maker’s spec sheet or a distributor datasheet and kept only the specs we could confirm. Finally, we weighed owner feedback on reliability, couplant use and battery life.
Next, we scored each gauge on five points: published accuracy, minimum and maximum thickness, measurement modes, calibration support and data handling. We also kept the list to two gauges per brand. As a result, each pick covers a different job, from thin sheet to painted hulls. Meanwhile, we left out gauges without a clear spec sheet.
Benchtop and Precision Gauges vs Handheld Models
Many buyers also search for a benchtop ultrasonic thickness gauge. In practice, few ultrasonic gauges are true bench units. Instead, labs pair a precision gauge with a single element contact, delay line or immersion transducer, then hold the part in a fixture or water tank. So the gauge sits on the bench, but the electronics look much like a high-end handheld.
For example, Evident (formerly Olympus) lists the 72DL PLUS for ultra-thin materials, multilayer paint and plastics. Moreover, it works with single element transducers up to 125 MHz and can show up to six layers at once. Similarly, the 39DL PLUS, which succeeds the 38DL PLUS, can act as a precision or a corrosion gauge. Meanwhile, the 45MG accepts both single and dual element transducers. You can compare them on Evident’s thickness gauge page.
Where Waygate, Dakota and Elcometer Fit
Other pro brands follow the same split. Waygate Technologies (Baker Hughes) builds the DM5E corrosion gauge, rated IP54, with a coating mode; its technical specifications list about 0.60 to 508 mm in its main mode. Likewise, Dakota Ultrasonics gauges are sold through Checkline, and Elcometer makes its own line too. However, these brands mostly sell through NDT distributors, so they rarely appear on Amazon. For that reason, our cards focus on gauges you can order there.
| Gauge type | Transducer | Typical job | Trade-off |
|---|---|---|---|
| Handheld corrosion gauge | Dual element | Pitted pipe, tanks, plate | Less precise on very thin parts |
| Handheld precision gauge | Single element contact or delay line | Thin sheet, tubing, plastic bottles | Needs smooth, clean surfaces |
| Benchtop or fixtured setup | Delay line or immersion | Production QC, multilayer parts | Higher cost; parts must come to the bench |
| Hall-effect gauge (not ultrasonic) | Magnetic probe and target ball | Thin nonferrous parts | Needs access to both sides |
In short, choose a handheld from our list for field corrosion work. On the other hand, choose a precision or benchtop setup when you measure thin, smooth parts in volume.
Specs That Separate the Best Ultrasonic Thickness Gauge From the Rest
Thickness is a linear measurement, but an ultrasonic gauge never touches the far side. Instead, it times a sound pulse that travels through the part and back. Next, it multiplies half that time by the sound velocity of the material. Because of that, the specs below matter more than the size of the display.
- Accuracy vs resolution: resolution is the smallest step on the display, such as 0.01 mm. Accuracy is how close the reading sits to the true value, such as plus or minus 0.04 mm. In other words, a fine display does not guarantee a correct reading.
- Range: check the minimum. Dual element probes often bottom out near 1 mm, while precision probes go lower.
- Sound velocity: every material carries sound at its own speed. If the gauge is set for steel, about 5,920 m/s, but the part is aluminum, about 6,320 m/s, the reading comes out about 6.3 percent low.
- Modes: pulse-echo measures total thickness, coating included. Echo-echo times two back-wall echoes, so it ignores paint.
- Probe frequency: higher frequencies, such as 5 MHz and up, suit thinner and smoother parts. In contrast, lower frequencies push through rough or grainy material.
- Units: most gauges switch between mm and inches. One mil equals 0.001 in, or 0.0254 mm.
- Data: memory, USB or Bluetooth output and alarms save time on large surveys.
Besides that, material matters as well. Steel’s density and stiffness set its sound velocity, which our guide on how dense steel is touches on. For parts you can reach from both sides, a micrometer may be simpler; see our roundup of tools to measure length.
How to Measure Wall Thickness With an Ultrasonic Gauge
In general, these steps follow common practice for contact pulse-echo gauges. Always read your gauge’s manual first, because menus differ.
- Clean the spot. Remove loose scale, rust flakes and dirt so the probe sits flat.
- Select the material or enter its sound velocity in the gauge.
- Zero the probe on the built-in disk, if your gauge has one.
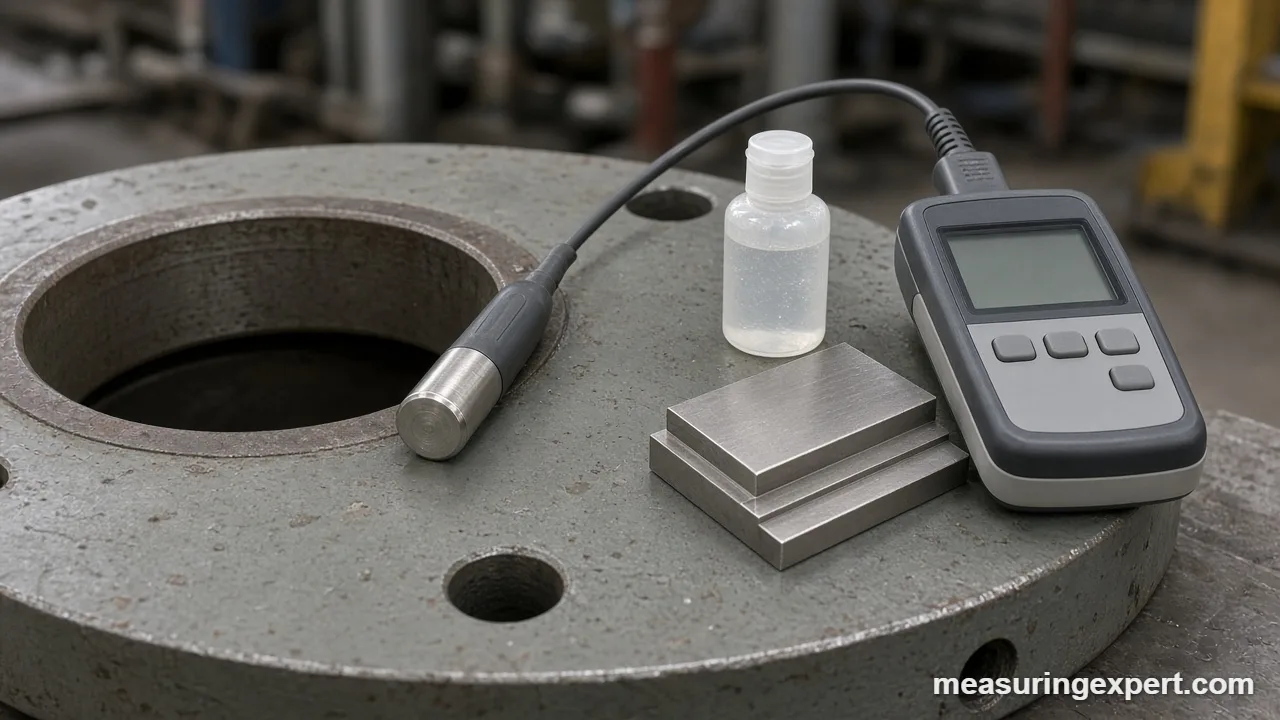
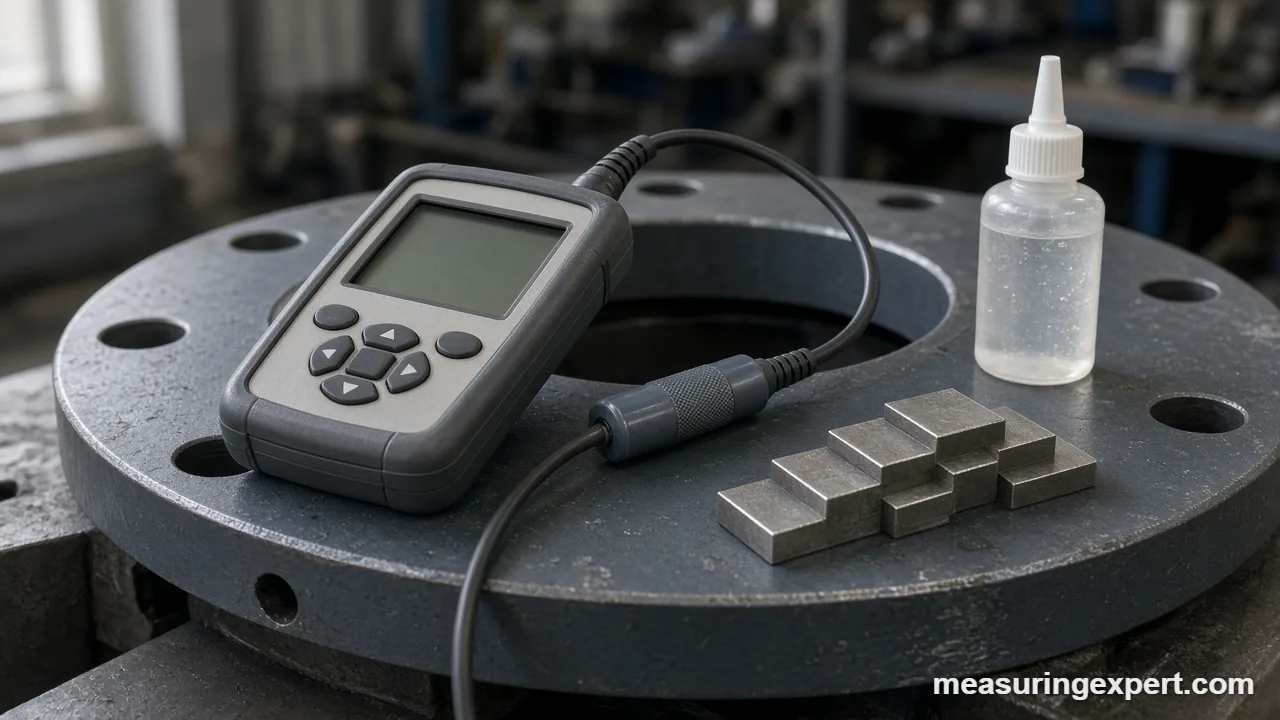
- Check the reading on a step block of the same material, and adjust velocity until it matches the known step.
- Apply a thin layer of couplant gel to the test spot.
- Press the probe flat and steady. On pipe, turn a dual probe so its split line runs across the pipe axis.
- Take several readings around the area, and record the lowest stable value.
Work Out Wall Loss From Your Readings
Of course, a thickness reading means more when you compare it with the original wall. So enter the nominal thickness and your lowest reading below. The tool then shows the percent of wall lost and converts the remaining wall to the other unit.
The formula is simple: (nominal minus measured) divided by nominal, times 100. However, the acceptable loss comes from your code, standard or engineer, not from the gauge.
Calibration and Care for the Best Ultrasonic Thickness Gauge
Above all, good habits keep any gauge honest. First, verify on a step block at the start of each job, and again if the probe gets hot or knocked. Second, use a block made from the same material as the part, because velocity differs by alloy. Third, log the check so your readings stand up later.
The same discipline applies to other tools in your kit, as our guide to calibrating angle tools shows. Also, wipe couplant off the probe after use, store the probe cable without tight bends, and remove batteries before long storage. Finally, replace a dual element probe once its face wears unevenly, because a worn face skews thin readings.
Honest Limits of Ultrasonic Thickness Readings
Of course, an ultrasonic gauge is only as good as the echo it receives. Rough back walls, deep pits and laminations can scatter sound, so the gauge may read a defect instead of the true wall. Likewise, paint adds its own thickness in pulse-echo mode. Similarly, curved, small-diameter tube makes coupling harder.
In addition, spot readings can miss localized pitting between test points. For that reason, scan slowly, use min-capture modes and, for critical equipment, follow your inspection standard. Above all, treat this guide as background, not as engineering advice for pressure equipment.
Best Ultrasonic Thickness Gauge FAQ
What is the best ultrasonic thickness gauge for most inspectors?
For most inspectors, the best ultrasonic thickness gauge is the DeFelsko PosiTector UTG C1. It pairs plus or minus 0.03 mm accuracy with a NIST-traceable certificate and a durable corrosion probe.
How accurate is an ultrasonic thickness gauge?
Good handhelds reach plus or minus 0.03 to 0.1 mm on steel. However, real accuracy depends on calibration, the correct sound velocity, surface condition and couplant.
Can an ultrasonic gauge measure through paint?
Yes, if it has echo-echo mode. That mode times two back-wall echoes, so the coating drops out. The YUSHI UM-4DL and UM-1D both offer it.
What is the best ultrasonic thickness gauge for thin sheet metal?
For thin sheet, the best ultrasonic thickness gauge on our list is the REED R7900. It reads from 0.65 mm and resolves 0.01 mm below 100 mm.
Is a benchtop ultrasonic thickness gauge more accurate than a handheld?
Often, yes, for thin and smooth parts. Bench setups use precision single element or immersion transducers and fixtures that hold the probe steady. Still, a handheld is better for field corrosion work.
Do ultrasonic thickness gauges work on plastic?
Yes. Most gauges measure plastics, glass and composites, as long as you enter the right sound velocity and the material carries sound well.
What couplant should I use?
Use the gel supplied with the gauge or a glycerin-based couplant. Water works on smooth parts in a pinch; however, gel stays put on vertical and overhead surfaces.
Why does my gauge show a reading that is too thick?
The usual causes are a wrong velocity setting, paint measured in pulse-echo mode, or a doubled echo on thin material. So recheck on a step block first.
What is the best ultrasonic thickness gauge on a budget?
The REED TM-8811-KIT is the best ultrasonic thickness gauge for value on our list, because its 5-step calibration block lets you verify readings without buying extra standards.
How often should I calibrate an ultrasonic thickness gauge?
Verify it on a known block before each job, and send it for a certified calibration on the schedule your quality system sets, often once a year.
Bottom Line: The Best Ultrasonic Thickness Gauge to Buy
For most buyers, the DeFelsko PosiTector UTG C1 is the best ultrasonic thickness gauge, thanks to its tight accuracy, traceable certificate and two-year warranty. If your steel is painted, pick the YUSHI UM-4DL instead. And if value matters most, the REED TM-8811-KIT includes the step block you need to check it.
2 thoughts on “8 Best Ultrasonic Thickness Gauges (2026): Handheld and Precision Picks”