

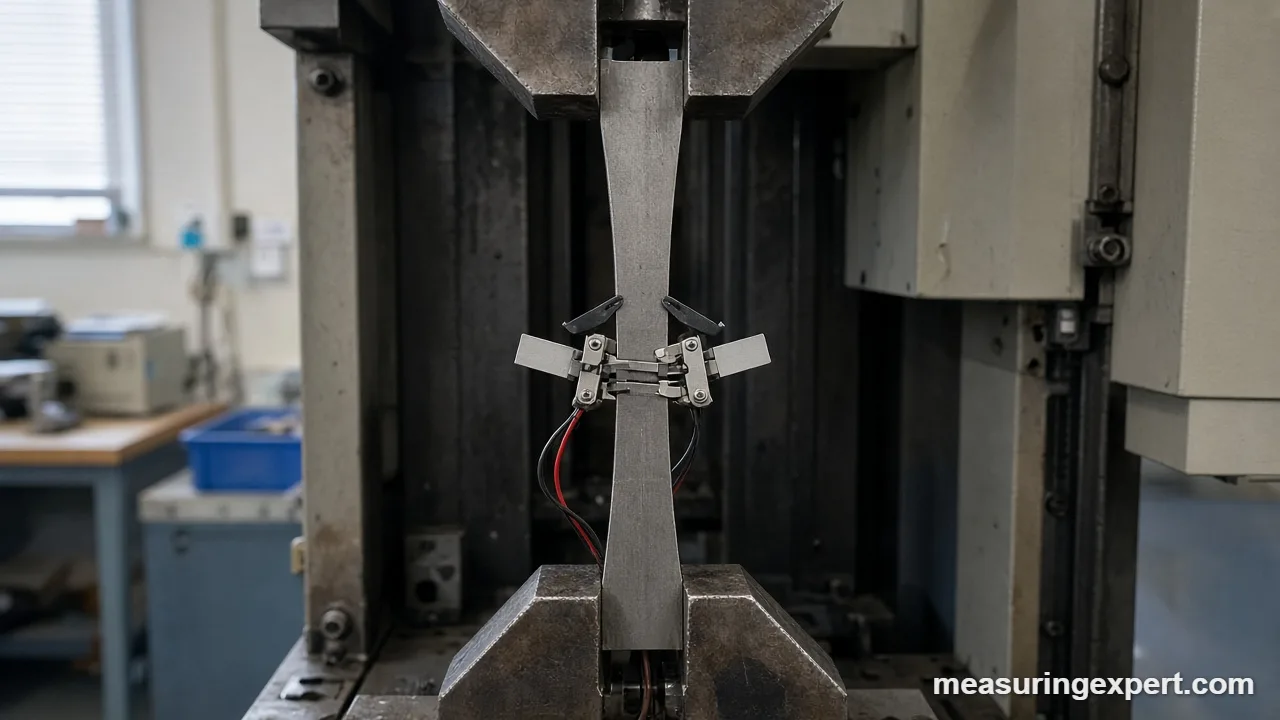
To measure stress and strain, you record the load on a sample and its change in length. Stress equals force divided by cross-sectional area, in pascals (N/m2) or psi. Strain equals the change in length divided by the original length, so it has no units. In practice, a load cell, strain gauges, or an extensometer supply the readings.
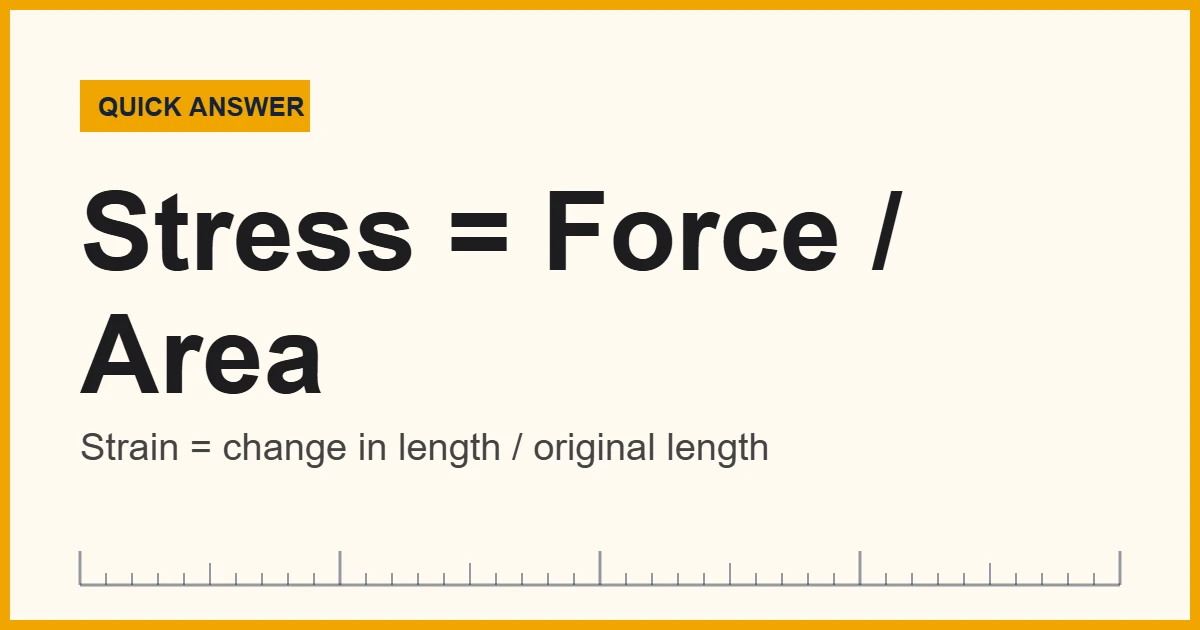
In general, engineers use these two numbers to decide whether a bolt, beam, or bracket is strong enough. For example, stress tells you how hard the material is working. Likewise, strain tells you how much it stretches or squeezes in response. As a result, the pair describes how a material behaves under load.
Still, there is one catch that surprises many readers. However, you cannot measure stress directly. Instead, you measure force and area, or you measure strain and calculate stress from it. In addition, this guide shows both routes, with a worked example, a unit converter, and a step-by-step tension test.
Fortunately, the standards world agrees on the basics. For example, the ASTM tension testing standard for metals, ASTM E8/E8M, covers how to find yield strength, tensile strength, elongation, and reduction of area at room temperature. Below, you will see how those results come from simple force and length readings.
- Formulas to measure stress and strain
- Convert stress units
- Types of stress and strain
- Tools to measure stress and strain
- Worked example: steel bar in tension
- How to measure stress and strain in a tension test
- Reading the stress-strain curve
- Honest limits
- Recommended tools
- Do and don’t
- When to call a professional
- FAQs
The Formulas to Measure Stress and Strain
In fact, both quantities come from simple ratios. First, stress compares a force with the area that carries it. Second, strain compares a change in length with the starting length. Because strain is a ratio of two lengths, the units cancel.
| Quantity | Formula | Units |
|---|---|---|
| Normal stress (sigma) | Force / area | Pa (N/m2), MPa (N/mm2), psi |
| Shear stress (tau) | Shear force / area carrying it | Pa, MPa, psi |
| Normal strain (epsilon) | Change in length / original length | None (often shown as microstrain) |
| Hooke’s law (elastic range) | Stress = E x strain | E in GPa or million psi |
As a result, in the elastic range, stress and strain rise together in a straight line. The slope is the modulus of elasticity, E. For steel, E is about 200 GPa, which is roughly 29 million psi. For aluminum, it is about 70 GPa, or roughly 10 million psi.
Also note that 1 MPa equals 1 N/mm2. So that fact makes metric math easy. If a 20,000 N load acts on 113.1 mm2, the stress is 176.8 MPa.
Convert Stress Units After You Measure Stress and Strain
Test machines often report force in newtons while US drawings use psi. Enter a value below to switch between psi, pascals, kilopascals, and bar. This converter has no megapascal button, so remember that 1 MPa equals 1,000 kPa.
Types of Stress and Strain
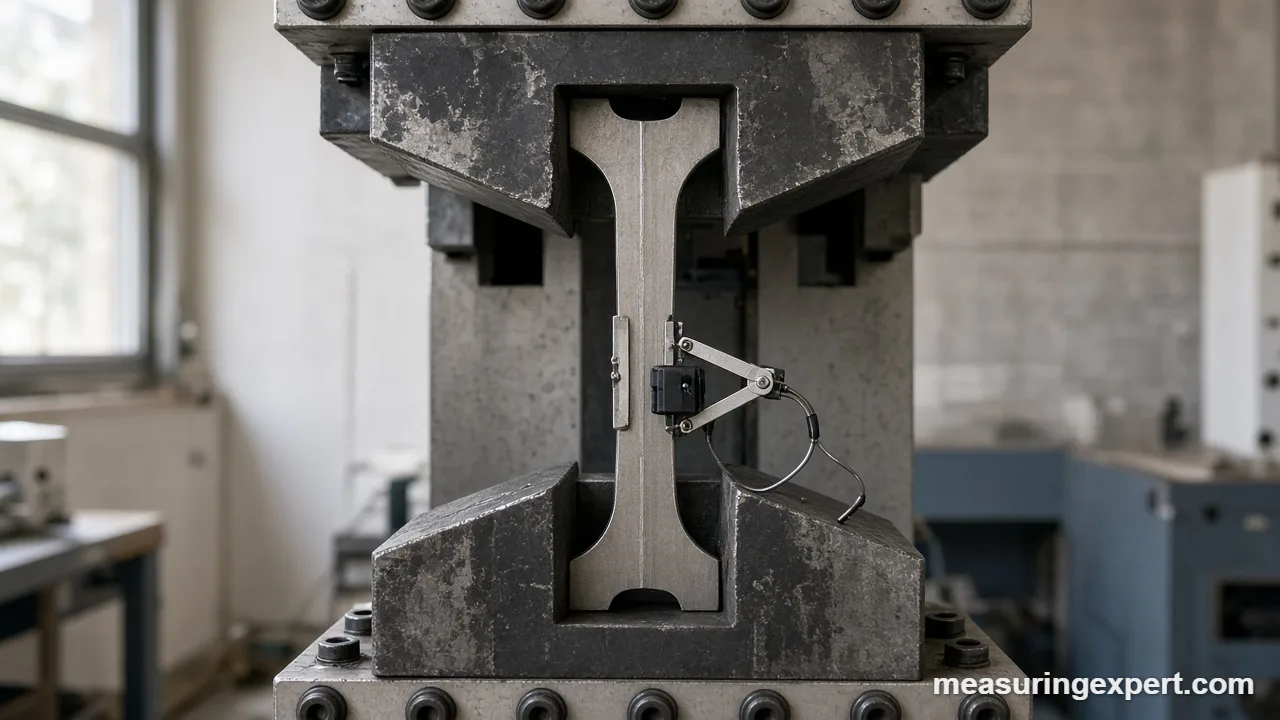
Because loads act in different directions, stress comes in several forms. In addition, each form has a matching strain. For example, a pulled bar stretches, while a squeezed block shortens.
| Type | Load direction | Everyday example |
|---|---|---|
| Tensile | Pulling apart | A cable holding a hanging load |
| Compressive | Pushing together | A concrete column under a floor |
| Shear | Sliding parallel to a surface | A bolt joining two plates |
| Bending | Tension on one side, compression on the other | A shelf under books |
Moreover, strain is elastic or plastic. First, elastic strain disappears when you remove the load. Second, plastic strain stays as a permanent change in shape, like a bent paperclip. Therefore, engineers care a great deal about where one turns into the other.
Tools to Measure Stress and Strain
In short, each tool answers a different part of the question. For instance, a load cell or force gauge gives force. A caliper or micrometer gives the area. Meanwhile, strain gauges, extensometers, and camera systems give strain.
| Instrument | What it measures | Good to know |
|---|---|---|
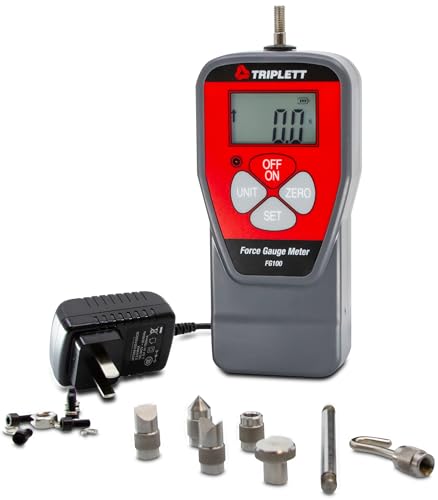
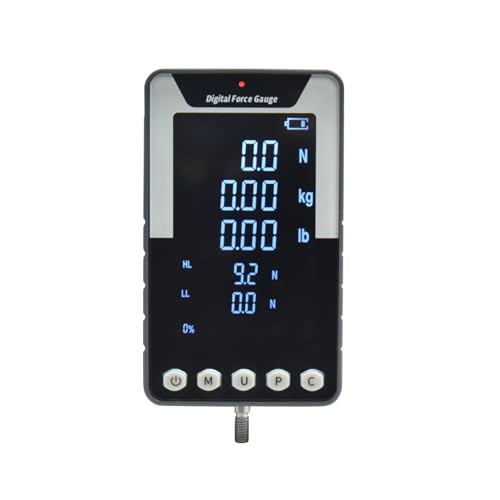
| Load cell or force gauge | Force | Divide by area to get stress |
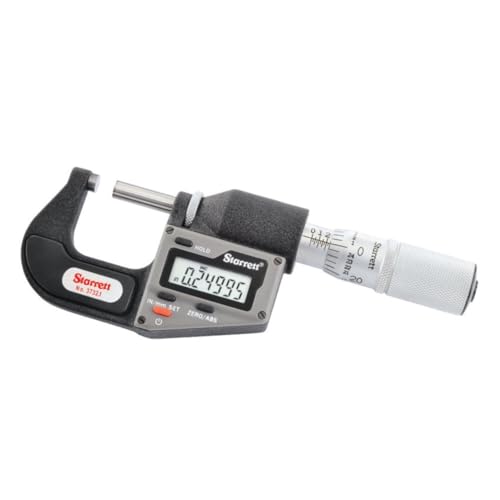
| Caliper or micrometer | Width, thickness, diameter | Gives the area for the stress formula |
| Strain gauge | Strain at one spot | Resistance changes as it stretches |
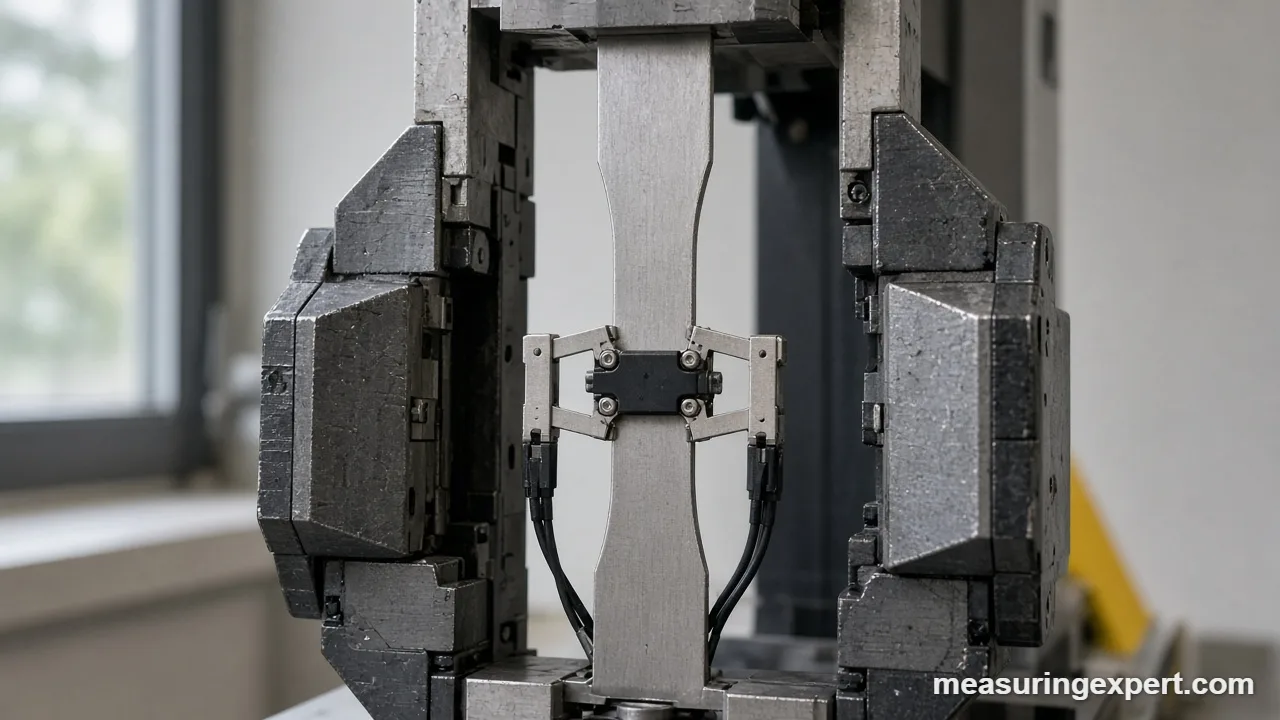
| Extensometer | Length change over a set gauge length | Clips on the specimen during a test |
| Digital image correlation | Strain across a whole surface | Cameras track a speckle pattern |
In practice, a metal strain gauge is a thin foil grid bonded to the part. Then, when the part stretches, the grid lengthens and its resistance rises. According to a National Instruments technical page on strain gages, gauge factor is the ratio of fractional resistance change to strain, and it is about 2 for metallic gauges. A Wheatstone bridge circuit then detects the tiny change and helps cancel temperature effects.
However, the numbers are small. For instance, 500 microstrain on a gauge with a factor of 2 changes resistance by only 0.1%. On a 120 ohm gauge, that is 0.12 ohm. So careful wiring and calibration matter. Our guide to measurement tool calibration explains why.
Worked Example: Steel Bar in Tension
For example, suppose a round steel bar has a diameter of 12 mm (0.472 in). A tester pulls it with 20 kN (about 4,496 lbf). First, find the area: 3.1416 x 12 x 12 / 4 gives 113.1 mm2 (0.175 sq in). Next, divide the force by the area. The stress is 176.8 MPa, which is about 25,650 psi.
Next, estimate the strain. Assume E for this steel is 200 GPa. Strain equals 176.8 / 200,000, or 0.000884. In other words, that is 884 microstrain. Over a 50 mm (1.97 in) gauge length, therefore, the bar stretches 0.044 mm (0.0017 in).
Finally, check the gauge signal. A 350 ohm gauge with a gauge factor of 2 would change by about 0.62 ohm at that strain. As a result, you can see why bridge circuits and amplifiers are standard. Also, keep in mind that E varies between steels, so a real test should use the actual curve.
How to Measure Stress and Strain in a Tension Test
- Prepare the specimen. Machine or cut it to the shape your standard requires, and mark a gauge length.
- Measure the cross-section. Use a micrometer or caliper, and take readings at several points.
- Mount the specimen. Align it with the load axis, because misalignment adds bending stress.
- Attach the strain sensor. Clip on an extensometer or use a bonded strain gauge.
- Zero the instruments. Set force and strain to zero before any load touches the sample.
- Apply load slowly. Follow the speed in your test standard and record force and strain together.
- Calculate stress and strain. Divide force by area, and divide length change by gauge length.
- Plot the curve. Graph stress against strain and read yield point, modulus, and ultimate strength.
For tool selection, our post on the best micrometer screw gauge covers the accuracy side of step 2.
Reading the Stress-Strain Curve
First, the curve starts as a straight line. This is the elastic region, and its slope is the modulus. After that, the curve bends at the yield point, where permanent deformation begins. Then it rises to a peak at ultimate tensile strength and finally falls until the sample breaks.
Because the curve shows so much, it is the standard output of a tension test. In addition, different materials look different. Brittle materials break with little strain. By contrast, ductile metals stretch a lot first.
Key Takeaways
- You calculate stress from force and area, or from strain and modulus.
- Strain is a unitless ratio, often shown as microstrain.
- One MPa equals one N/mm2, and 1 psi is about 6,894.76 Pa.
- Metal strain gauges have a gauge factor of about 2.
- A bad area measurement ruins the stress number.
- Misalignment adds bending and spoils the readings.
- Safety-critical decisions need a qualified engineer.
Honest Limits When You Measure Stress and Strain
Unfortunately, real tests have flaws. First, the area is never perfectly uniform, so small diameter errors grow when you square them. Second, temperature changes alter gauge readings unless you compensate. Third, adhesive and surface prep affect how well a gauge follows the part.
Moreover, Hooke’s law only holds in the elastic range. Therefore, past the yield point, stress and strain are no longer proportional. Also, a strain gauge reads one spot and one direction. Therefore, it can miss a peak stress nearby, such as at a hole or a sharp corner.
Finally, a calculation is only as good as its inputs. Our guide to measurement precision explains how small errors add up.
Recommended Tools for Stress and Strain Work
In fact, you do not need a lab to practice the basics. A caliper or micrometer gives you the cross-section. Also, a handheld force gauge covers small pull and push tests. However, these tools suit learning and light work, not certified structural testing. Finally, look for clear resolution, a stated accuracy, and a calibration option.


As an Amazon Associate, Measuring Expert earns from qualifying purchases.
For more force tools, see our best force gauge guide.
Do and Don’t
Do
- Measure the cross-section at several points.
- Align the specimen with the load axis.
- Zero every sensor before loading.
- Keep units consistent from start to finish.
- Calibrate force and strain instruments on schedule.
Don’t
- Use Hooke’s law beyond the yield point.
- Mix N/mm2 with psi in one formula.
- Trust one gauge at one spot as the whole story.
- Test without guards and eye protection.
- Skip temperature effects on strain gauges.
When to Call a Professional
First, ask a licensed structural or mechanical engineer when the result affects safety, such as lifting gear, pressure parts, or building members. Similarly, use an accredited materials testing lab when a contract or code asks for certified results. A lab can also run tests to standards such as ASTM E8/E8M.
Frequently Asked Questions
How do you measure stress and strain?
You measure force and cross-sectional area to get stress. Next, you measure the change in length over a known gauge length to get strain. A tension test records both at once.
Can you measure stress directly?
No. Stress is calculated from force and area, or from measured strain and the modulus of elasticity. Instead, instruments measure force, length, and strain.
What is the formula for stress and strain?
Stress is force divided by area. Similarly, strain is change in length divided by original length. In the elastic range, stress equals the modulus times strain.
What tool is used to measure strain?
Common tools are bonded strain gauges, clip-on extensometers, and digital image correlation cameras. However, the right choice depends on the test and the budget.
What is a strain gauge factor?
It is the ratio of the fractional change in resistance to the strain. For metallic gauges, it is about 2.
What units are used to measure stress and strain?
Stress uses pascals, megapascals, or psi. Strain has no units, but people often write it as microstrain, where 1,000,000 microstrain equals a strain of 1.
How many psi is 1 MPa?
One MPa equals about 145.04 psi. Going the other way, 1 psi is about 6,894.76 Pa.
What is the difference between elastic and plastic strain?
Elastic strain goes away when the load is removed. In contrast, plastic strain stays as a permanent change in shape.
Why do I need the cross-section to measure stress and strain?
Stress depends on the area carrying the load. So if the area is wrong, the stress is wrong by the same percentage, or more for round parts, because diameter is squared.
Which standard covers tension testing of metals?
ASTM E8/E8M covers tension testing of metallic materials at room temperature and describes how to find yield strength, tensile strength, elongation, and reduction of area.
Measure Stress and Strain: The Bottom Line
To sum up, you measure force, area, and length change, and then you calculate stress and strain. Strain gauges and extensometers read the small stretch, while a load cell reads the force.
So measure the cross-section carefully, keep your units straight, and stay inside the elastic range when you use Hooke’s law. Finally, bring in a qualified engineer or lab for any result that affects safety.
1 thought on “How to Measure Stress and Strain in Materials: Methods, Tools, and a Worked Example”