

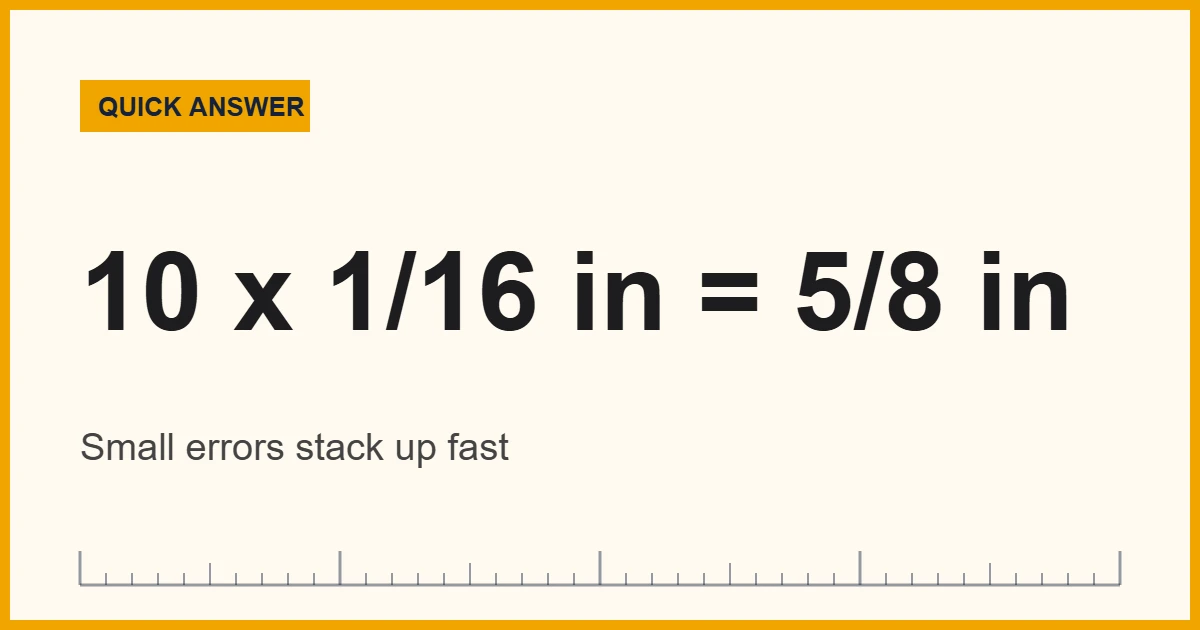
Construction measurement precision keeps parts fitting, loads safe and budgets intact. A reading that is off by just 1/16 in (1.6 mm) seems harmless, yet ten of them in a row can drift 5/8 in (16 mm) in the worst case. Therefore, good measuring means calibrated tools, stated tolerances and a second check.
Every building starts as numbers on a plan. Crews then turn those numbers into studs, slabs and beams, one measurement at a time. As a result, a small reading error rarely stays small.
That is the core problem with construction measurement. Errors stack, they travel from one trade to the next, and they usually show up late. For example, a wall that is 1/2 in (12.7 mm) out of place can push back cabinets, flooring and trim. Meanwhile, the crew that made the first mistake may already be gone.
This guide explains why precision matters, how big the errors really get, and which tolerances apply to common work. In addition, it covers the tools and habits that keep a job square. One caution up front: the famous building collapses are often blamed on bad measuring, but the record says otherwise. Both cases below turned on design changes and ground loading, so the lesson is about checking, not about tape measures alone.
Convert Construction Measurement Tolerances
Plans mix inches, feet and millimeters, and so do tolerances. Enter a value below to see the same tolerance in the other units and in practical fractions of an inch.
Recommended Tools for Accurate Construction Measurement
Good tools do not replace good habits, but they remove avoidable error. For instance, a laser measure helps on long runs, while a digital level checks angles quickly. Likewise, a speed square and a chalk line keep layout lines straight. Before you buy, check the maker’s stated accuracy and the units on the display.


As an Amazon Associate, Measuring Expert earns from qualifying purchases.
For a deeper comparison of jobsite tapes, read our guide to the best construction measuring tape.
Key Takeaways
- Precision in construction measurement means repeatable readings that stay inside a stated tolerance.
- Small errors stack: ten readings off by 1/16 in can drift 5/8 in in the worst case.
- In practice, random errors partly cancel, so ten such readings typically drift about 3/16 in (5 mm).
- Accuracy, precision and resolution are three different things, so check all three on a tool.
- Always read the tolerance on the plan or specification, because it sets the limit for the work.
- Finally, have an engineer or licensed surveyor handle anything structural or legal.
How Small Construction Measurement Errors Add Up
Errors in a chain of measurements combine in two ways. In the worst case, every error points the same way and they simply add. More often, however, some run long and some run short, so they partly cancel. Statisticians describe this with the root-sum-square rule: the typical total grows with the square root of the number of readings.
The table below uses a reading error of 1/16 in (1.5875 mm) on each cut or mark.
| Readings in a chain | Worst case | Typical (root-sum-square) |
|---|---|---|
| 1 | 1/16 in (1.6 mm) | 1/16 in (1.6 mm) |
| 4 | 1/4 in (6.4 mm) | 1/8 in (3.2 mm) |
| 10 | 5/8 in (15.9 mm) | about 3/16 in (5.0 mm) |
| 16 | 1 in (25.4 mm) | 1/4 in (6.4 mm) |
A framing crew marking 16 stud locations along a wall is exactly this case. Even with careful work, the last stud can sit a quarter inch from where it should be. Therefore, measure from one fixed starting point instead of adding many short segments.
Accuracy, Precision and Resolution in Construction Measurement
People use these three words as if they meant the same thing. In fact, each describes a different property, and a tool can be strong in one and weak in another.
| Term | What it means | Job-site example |
|---|---|---|
| Accuracy | How close a reading is to the true value | A tape that reads 96 in when the board is truly 96 in |
| Precision (repeatability) | How closely repeated readings agree | Five readings of the same wall that all land within 1/32 in |
| Resolution | The smallest step the tool can show | A tape marked to 1/16 in, or a laser that displays 1 mm |
A tool can be precise without being accurate. For example, a tape with a bent hook gives the same wrong answer every time. Similarly, a laser measure may display tenths of a millimeter but still carry an accuracy of a few millimeters. As a result, always read the maker’s accuracy statement, not just the display.
Construction Measurement Tolerances You Will Meet
A tolerance is the allowed difference between the plan and the finished work. Without one, “precise” has no meaning. In the U.S., the American Concrete Institute publishes ACI 117, a specification of standard tolerances for concrete construction.
As summarized by a concrete trade article on ACI 117-10, typical slab-on-ground limits look like this:
| Item | Tolerance (U.S.) | Metric |
|---|---|---|
| Slab thickness, average of all samples | minus 3/8 in | minus 9.5 mm |
| Slab thickness, one individual sample | minus 3/4 in | minus 19.1 mm |
| Fine grade below a slab-on-ground | plus or minus 3/4 in | plus or minus 19.1 mm |
| Top-of-slab elevation | plus or minus 3/4 in | plus or minus 19.1 mm |
Temperature and Material Movement
Materials grow and shrink with temperature, so the same wall measures slightly differently at dawn and at noon. Steel expands by roughly 12 millionths of its length for each degree Celsius. By comparison, aluminum expands about twice as much, near 23 millionths.
Take a 30 m (about 98 ft) steel beam that warms by 30 degrees Celsius (54 degrees Fahrenheit). Its growth is about 12 x 0.000001 x 30 x 30 m, which is roughly 10.8 mm (0.43 in). In other words, a long steel run can change by more than a quarter inch in a single sunny day. These figures are typical values, so use the data sheet for your actual material.
What Real Failures Teach About Construction Measurement
Dramatic collapses are often retold as measuring mistakes. The records, however, point somewhere more useful.
Sampoong Department Store, 1995
On June 29, 1995, the Sampoong Department Store in Seoul collapsed, killing 502 people. According to published accounts of the investigation, the building was built with columns smaller than the original plans required. Designers had also changed its use, added a floor and moved heavy rooftop equipment. In addition, managers saw cracks and kept the store open. The failure was therefore about departing from the design and ignoring warnings, not about misreading a tape.
Lotus Riverside, 2009
On June 27, 2009, a 13-story block in the Lotus Riverside complex in Shanghai toppled and killed one worker. Early investigation attributed it to soil excavated for a garage on one side and piled up on the other. That load pushed the foundation sideways. Again, the lesson is about loads and checks during construction.
Both cases support the same rule. Precision means building to the specified dimensions and verifying them as the work goes. For that reason, measurement and inspection belong together.
How to Check Construction Measurements on Site
- Read the tolerance first. Find the allowed variation on the plan or specification before you measure.
- Use one tool for one task. Do not switch tapes between layout and cutting, because hooks and scales differ.
- Measure from a single datum. Run one long measurement from a fixed point instead of adding short segments.
- Measure twice, then compare. If two readings disagree, find the cause before you mark or cut.
- Check squareness with diagonals. In a rectangle, the two diagonals must match. A 1/8 in (3.2 mm) error on an 8 ft side changes a 10 ft diagonal by about 0.1 in.
- Write the number down. Record the reading, the unit and the date, because memory slips under pressure.
- Verify your tools. Compare your tape against a known length, and check levels by flipping them end for end.
When the plans use mixed units, convert once with exact factors. Our guide to imperial to metric construction conversions lists them.
Do and Don’t for Accurate Layout
Do
- Check the tolerance before you start.
- Also, calibrate or compare your tools often.
- Mark from one datum whenever possible.
- Record each reading with its unit.
- Finally, let a second person verify critical dimensions.
Don’t
- Trust a tape with a bent or loose hook.
- Round at every step of a long calculation.
- Ignore temperature on long steel or aluminum runs.
- Skip the check because the schedule is tight.
- Change a design dimension without approval.
Honest Limits of Construction Measurement
No measurement is exact. First, every tool has a stated uncertainty, and reading it adds the operator’s own error. Second, materials are not perfectly straight, so a 2×4 may bow by more than your reading error. Third, the figures in this article, such as the error table, are simple models and not substitutes for a project’s quality plan. Finally, tolerances in the table above come from one standard and one summary, so your contract may differ.
When to Call a Professional
Basic checks are well within reach of a careful builder. However, some decisions belong to licensed experts:
- Structural changes. An engineer must approve changes to columns, beams, footings and loads.
- Property lines. A licensed surveyor should set and verify boundaries.
- Permit and code questions. The building department decides what counts as compliant.
- Cracks or movement. New or growing cracks in a structure call for an engineer’s inspection.
Frequently Asked Questions
Why is precision important in construction measurement?
Precision keeps parts fitting and loads where the designer intended. Because errors stack, small misreadings can grow into costly rework or safety problems.
What is the difference between accuracy and precision in construction?
Accuracy is closeness to the true value, while precision is how well repeated readings agree. A tool can be precise yet inaccurate if it is miscalibrated.
How accurate does construction measurement need to be?
It depends on the tolerance in your specification. For example, ACI 117 allows plus or minus 3/4 in on slab elevation, but finish work usually needs far less.
How much error is acceptable in framing?
The project specification sets the limit, so check it first. Cuts usually need tighter limits than layout marks, but the plan decides.
How do small errors add up over a long wall?
In the worst case they add directly, so ten 1/16 in errors give 5/8 in. Typically they partly cancel and total about 3/16 in.
How do you check that a layout is square?
Measure both diagonals of the rectangle. If they are equal, the corners are square. Then correct any difference before you build.
Does temperature affect construction measurement?
Yes. Steel expands about 12 millionths of its length per degree Celsius, so a 30 m beam can grow roughly 11 mm with a 30 degree rise.
Did measurement errors cause the Sampoong collapse?
No. Accounts of the 1995 disaster point to undersized columns, design changes, heavy rooftop equipment and ignored cracks.
How often should a tape measure be checked?
Check it whenever it is dropped or the hook looks bent. Otherwise, compare it against a known length at the start of each project.
Is a laser measure more precise than a tape?
Often, but not always. Compare the stated accuracy of each tool, and remember that a laser needs a clean target and a steady hold.
Construction Measurement: The Bottom Line
In short, construction measurement works when readings stay inside a stated tolerance and someone verifies them. Errors stack, temperature moves materials, and tools carry their own uncertainty. Therefore, measure from one datum, use calibrated tools and read the tolerance first.
Next time you start a layout, use the converter above to read tolerances in the unit your tools show. Meanwhile, leave structural and legal decisions to the engineer and the surveyor.