

Building height is the vertical distance from a reference grade to a defined point on the roof, and the exact rule depends on your code. The International Building Code measures to the average height of the highest roof surface, while many zoning codes use the ridge or the roof midpoint. Always check which one your city uses.
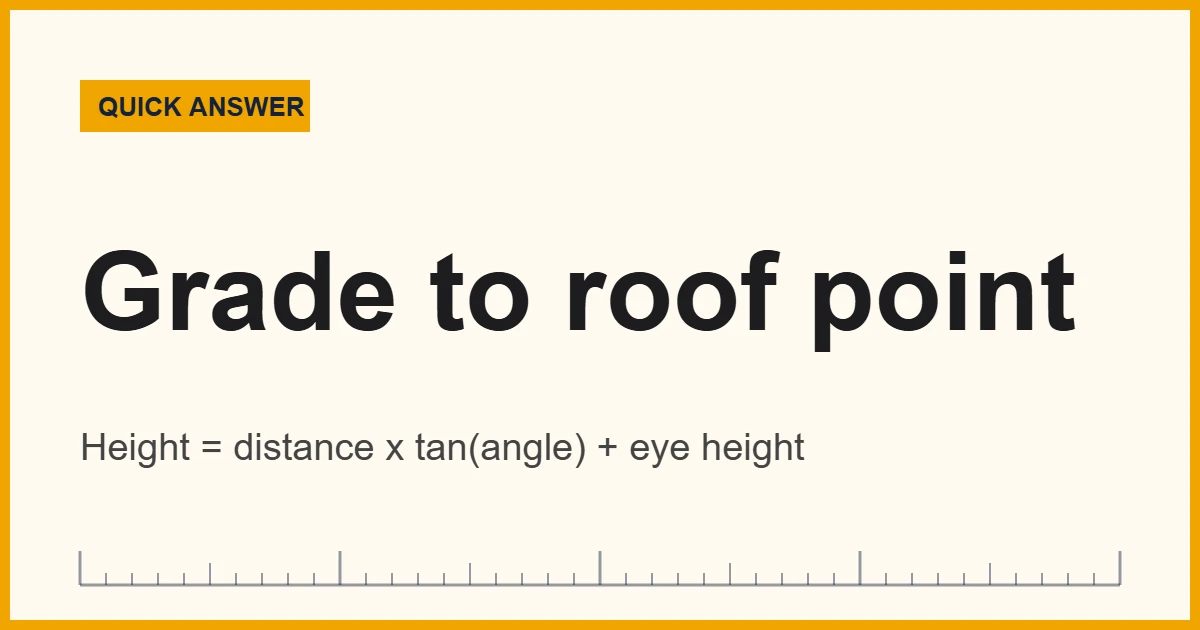
In short: find the grade your code names, find the roof point it names, and measure the vertical gap between them.
A building has no single height. For example, a house with a pitched roof can be 24 ft to the eave, 30 ft to the ridge and 27 ft by the roof midpoint. As a result, the same house can pass one city’s limit and fail another’s.
For this reason, the starting point matters as much as the tape. A slope, a basement or a chimney can change the number by several feet. Therefore, you need to know both how to measure and what your code actually counts.
This guide covers both. First, you will see how codes define the measurement. After that, you will find a clinometer calculator, a step-by-step method, the tools that suit the job, and a quick storey-to-feet chart. For the matching distance rules on a lot, see our guide to building setbacks.
Real limits come from your city or county. As one example, the City of Bellevue, Washington, explains on its building height page that the measurement method varies by zone and location. Your own planning office will confirm the rule for your lot.
Building Height Calculator: Clinometer Method
Enter your distance from the wall, the angle to the roof point and your eye height. The calculator then gives the building height on level ground. It uses the standard formula, distance x tan(angle) + eye height.
- Building height is a vertical distance, and each code names its own start and end points.
- The start is usually a grade, such as grade plane or average finished grade.
- The end may be the highest roof point, the ridge or the midpoint of a pitched roof.
- Chimneys, antennas and similar items are often excluded or capped.
- A clinometer and a distance give a good field estimate on level ground.
- Storeys are not feet, although 10 to 12 ft per storey is a fair rule of thumb.
- Permits need a measurement from a licensed professional, not a field estimate.
How Codes Define Building Height
First, two kinds of rules usually apply. The building code uses height to set fire and structural limits. Zoning, by contrast, uses height to control how tall a building may be on a lot. Each can define the term differently, so read both.
The 2018 International Building Code and International Residential Code define building height as the vertical distance from grade plane to the average height of the highest roof surface, as quoted in Island County’s height guidance. Local zoning codes then add their own versions.
| Rule | Starts at | Ends at |
|---|---|---|
| IBC and IRC building height | Grade plane | Average height of the highest roof surface |
| Bellevue, single-family homes | Average existing grade | Highest ridge; roofs under 2:12 count as flat |
| Bellevue, Transition Area | Average existing grade | Flat roof: highest point; pitched roof: midpoint between eave and ridge |
| Bellevue, other districts | Average finished grade | Highest point of the roof |
| Island County shoreline rule | Average grade | Highest point of the structure |
As the table shows, three buildings with the same walls can have three different heights. So, always start with the definition that applies to your zone.
Where Building Height Starts: Grade Plane and Average Grade
In practice, the base of the measurement is rarely one spot on the ground. Instead, codes average the ground level around the building. As a result, this stops a steep lot from gaining or losing height by where you happen to stand.
How to Calculate Average Grade for Building Height
Bellevue describes a simple method. First, draw the footprint on a scaled plan with the existing contours. Next, place points every 10 ft (3.05 m) around the footprint and record the ground elevation at each point. Finally, add the elevations and divide by the number of points.
For example, suppose eight points read 100, 101, 103, 104, 106, 107, 109 and 110 ft. The total is 840 ft, and 840 divided by 8 gives an average grade of 105 ft. A roof point at 135 ft elevation then gives a building height of 30 ft (9.14 m).
Sloped Lots and Average Grade
For instance, on a slope, the low side of the building looks much taller than the average suggests. Some codes treat terraced sections as separate building segments, each with its own average. Bellevue, for instance, uses segments where the grade changes by at least 4 ft (1.22 m).
Roof Types and Midpoints
Likewise, the roof point matters as much as the grade. Flat roofs are simple, because the highest point is the parapet or the roof deck, depending on the code. However, pitched roofs are trickier.
When a code uses the roof midpoint, you measure to a point halfway between the eave and the ridge. For example, an eave at 20 ft (6.10 m) and a ridge at 30 ft (9.14 m) give a midpoint of 25 ft (7.62 m). If the code uses the ridge, the same roof counts as 30 ft.
Many codes also exempt small items. Bellevue leaves chimneys, antennas, stacks and flagpoles out of single-family height. Outside its Transition Area, it lets non-habitable elements such as elevator equipment rise up to 15 ft (4.57 m) above the maximum. Other cities set different allowances.
How to Measure Building Height, Step by Step
This field method needs only a long tape or laser measure and a clinometer. It works on level ground with a clear view of the roof point. Work with a helper if you can, because it speeds up the distance measurement.
- Pick a spot on level ground from which you can see the roof point your code uses, such as the ridge, the parapet or the roof midpoint.
- Measure the level distance from your feet to the base of the wall with a long tape or a laser measure. For example, use 50 ft (15.24 m).
- Measure your eye height from the ground to your eyes. A typical value is 5.5 ft (1.68 m), but measure your own.
- Sight the roof point through the clinometer, hold it steady, and read the angle in degrees.
- Calculate the height: distance x tan(angle) + eye height. With 50 ft and 35 degrees, 50 x 0.7002 = 35.0 ft, and adding 5.5 ft gives 40.5 ft (12.35 m).
- Repeat from a second distance, then average the two results to reduce reading error.
- Adjust for the ground. If the wall base sits higher or lower than where you stood, add or subtract that difference.
- Compare the result with the limit, using the reference points the code names, such as average grade and the roof midpoint.
Recommended Tools for Measuring Building Height
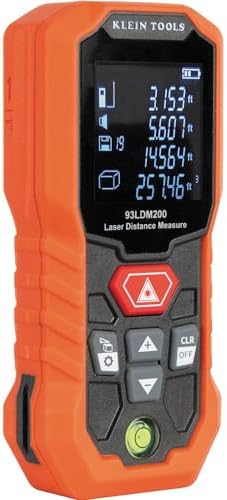
In general, most field checks need a distance tool and an angle tool. A laser measure gives the distance quickly, and a digital angle gauge or clinometer gives the angle. Finally, a long tape is the low-cost way to lay out the distance. For more choices, see our best laser distance measurer picks and our best inclinometer guide.




As an Amazon Associate, Measuring Expert earns from qualifying purchases.
For wider tape advice, our best tape measure guide compares the common options. Meanwhile, remember that the legal figure still comes from a survey, not from any of these tools.
Building Height Measurement Methods Compared
| Method | Best for | Main limit |
|---|---|---|
| Tape and plumb line | One or two storeys with roof access | Hard to hold on tall walls |
| Laser measure | Quick vertical or slant checks | Needs a clear target; bright sun hurts range |
| Clinometer and distance | Whole-building field estimate | Angle error grows with distance |
| Shadow method | Sunny day, flat ground | Shadows must be sharp and measured at once |
| Total station or drone survey | Certified or very tall buildings | Needs equipment and a trained operator |
The shadow method uses similar triangles. For instance, a 6 ft stick that casts a 4 ft shadow shows a ratio of 1.5. A building whose shadow measures 30 ft is therefore 30 x 1.5 = 45 ft (13.72 m) tall. Measure both shadows at the same moment.
Storeys to Feet and Meters
People often ask how high a building is by floors. A rough rule is 10 to 12 ft (3.05 to 3.66 m) per storey. Real buildings vary, since ceilings, structure and roof equipment all add height.
| Storeys | At 10 ft per storey | At 12 ft per storey |
|---|---|---|
| 1 | 10 ft (3.05 m) | 12 ft (3.66 m) |
| 2 | 20 ft (6.10 m) | 24 ft (7.32 m) |
| 3 | 30 ft (9.14 m) | 36 ft (10.97 m) |
| 5 | 50 ft (15.24 m) | 60 ft (18.29 m) |
| 10 | 100 ft (30.48 m) | 120 ft (36.58 m) |
Therefore, use the chart for rough planning only. A zoning limit counts feet, not floors, so measure the actual building.
Why Height Limits Exist
Height limits shape neighborhoods and protect safety. In fact, they do several jobs at once.
Light, Views and Neighborhood Scale
Taller buildings cast longer shadows and block views. For that reason, zoning caps height to keep sunlight reaching streets and nearby homes. In addition, limits keep new buildings in scale with the area.
Fire Access and Safety
Fire crews can only reach so high from the street. As a result, building codes tie height, stories and area to construction type, occupancy and sprinklers. Consequently, taller buildings need stronger fire protection.
Do and Don’t When Measuring Building Height
Do
- Read the code’s definition first.
- Measure from the grade the code names.
- Take two readings and average them.
- Record the date, the spot and the tool.
- Confirm the result with the planning office.
Don’t
- Assume the highest point is the legal height.
- Measure from a basement floor or a patio.
- Ignore a slope between you and the wall.
- Trust a phone app for a permit.
- Climb a roof without proper fall protection.
Honest Limits of Measuring Building Height Yourself
A clinometer estimate assumes level ground and a clear view of the true roof point. In practice, trees, roof overhangs and a sloped yard can hide the real edge. Therefore, the result is an estimate, not a certified figure.
Angle error matters too. At 50 ft from the wall with a 35 degree sight line, a 1 degree error shifts the answer by about 1.3 ft (0.40 m). Also, a laser needs a solid target, and a shadow measurement fails on cloudy days.
Finally, the code decides what counts. So, even a perfect measurement can answer the wrong question if it starts from the wrong grade.
When to Call a Professional About Building Height
Hire a licensed surveyor or an architect when a permit, variance or sale depends on the number. They measure from the grade the code names and certify the result on paper. Likewise, call them for steep lots, tall buildings and any case within a few feet of the limit.
In addition, ask your planning or building department which definition applies, and whether chimneys, parapets and equipment count.
Building Height FAQ
How is building height measured?
Most codes measure building height as the vertical distance from a reference grade to a defined roof point. The International Building Code uses the average height of the highest roof surface, while many zoning codes use the ridge or the midpoint of a pitched roof.
How do you measure the effective height of a building?
First, find the grade your code uses, such as average finished grade. Next, measure up to the roof point the code names. Finally, subtract the two elevations, or use a clinometer and a distance to calculate it.
How high is a 5 storey building?
As a rough guide, a storey is about 10 to 12 ft, so five storeys reach about 50 to 60 ft (15.2 to 18.3 m). However, taller ceilings, parapets and roof equipment can add more.
What factors determine the allowed building height, number of stories and area?
Zoning sets the height limit for the district. In addition, the building code limits height, stories and floor area by occupancy, construction type and sprinklers. Airport rules, view corridors and local overlays can lower the limit further.
Is building height measured from the ground or from the floor?
It is measured from a reference grade, not from the floor. Many codes use the average of the ground levels around the building, so a sloped lot gives a different starting point than a flat one.
Do chimneys and antennas count toward building height?
Often they do not. For instance, one city leaves small chimneys, antennas and flagpoles out of single-family height. Other codes cap how far such elements may rise above the limit, so check the local rule.
Can I measure building height with my phone?
You can get a rough estimate with a phone clinometer app or a laser measure. Still, treat it as a check only. Phone sensors are less accurate than a dedicated tool, and permits need a surveyor’s figure.
What is the difference between building height and number of stories?
Building height is a vertical distance in feet or meters, while stories count the habitable levels. Codes often limit both, so a building can meet one limit and still break the other.
How accurate is the clinometer method for building height?
It depends on the angle error. For example, at 50 ft from the wall with a 35 degree sight line, a 1 degree error changes the result by about 1.3 ft (0.4 m). Therefore, repeat the reading from two distances and average them.
Who decides the legal building height of a building?
The local planning or building department decides it under the zoning code and the adopted building code. For a certified figure, a licensed surveyor or architect measures from the grade the code names.
Bottom Line on Building Height
Building height looks simple, yet it depends on two choices: the grade where you start and the roof point where you stop. Read your code, then measure between those two points on the same vertical line.
For planning, a clinometer, a distance and the formula give a solid estimate. For a permit or a dispute, however, a licensed professional should provide the figure. Check twice, and then build.