

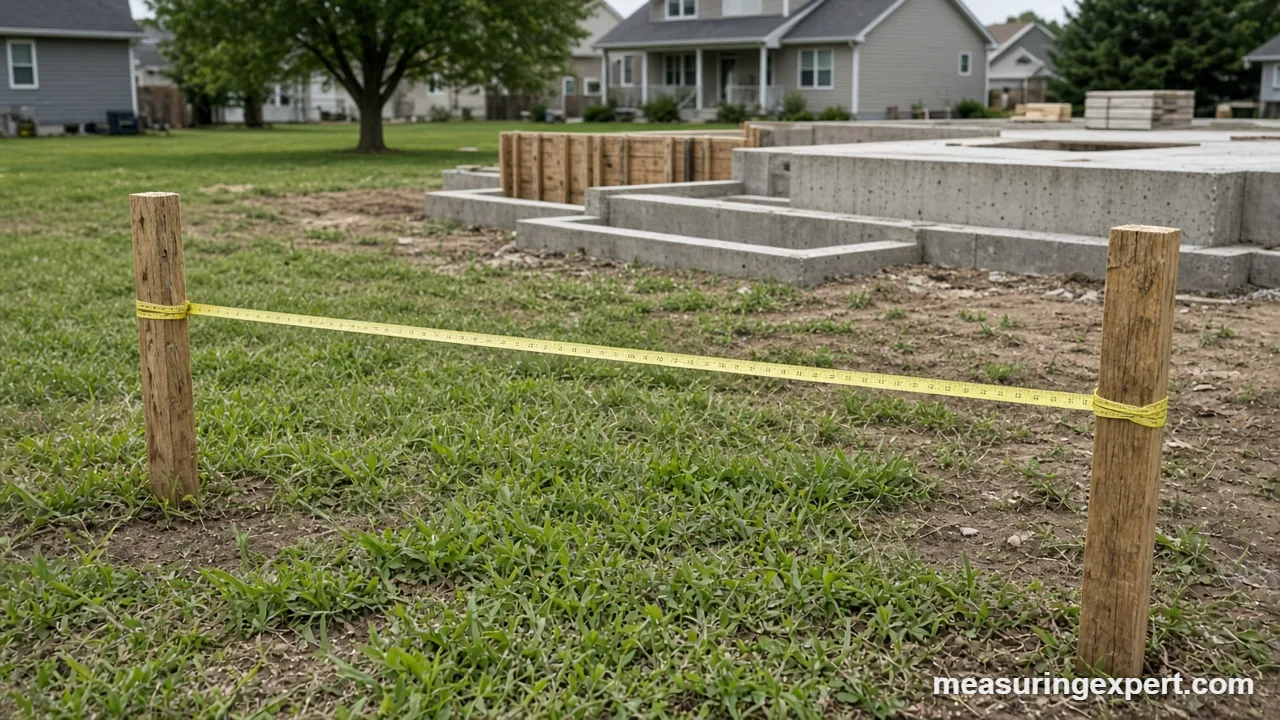
Building setbacks are the minimum distances a structure must sit from a property line, street or other boundary, as set by local zoning. To measure building setbacks, run a tape level from the surveyed line to the nearest wall, then compare the result with your zone’s front, side and rear minimums.
In short: the property line is the starting point, the nearest part of the structure is the end point, and the tape must stay level.
Few measurements carry as much legal weight as the gap between a wall and a lot line. A few inches can decide whether a permit passes, whether a neighbor complains, or whether a finished addition has to be altered. As a result, it pays to understand how these distances work before you pull a tape.
Most people meet the topic when they plan a deck, a garage, a fence or a new home. At that point, the question is simple. How far away must it be, and where exactly do you start measuring?
This guide answers both. First, you will see what each type of setback means and where it starts. After that, you will find a calculator, a step-by-step method, the tools that suit the job, and the limits of a do-it-yourself check. For wider measuring advice, see our best tape measure guide.
Your city or county sets the real numbers. For instance, the City of Bellevue, Washington, explains on its building setbacks page that a setback is a required open space where structures generally cannot be built. Your own planning office will give the exact figure for your lot.
Setback Distance Converter for Building Setbacks
Plans from the US list building setbacks in feet, while surveys and imported tools often use meters. Type a distance below to switch between them. The converter uses the exact definition, 1 ft = 0.3048 m.
- Building setbacks are zoning minimums, so the numbers change by city, zone and lot.
- Measure from the legal property line, not from the curb, a fence or a neighbor’s wall.
- Keep the tape level and square to the line, because a slanted tape reads long.
- Front, side, rear and street-side setbacks often differ on the same lot.
- Eaves, porches and steps may count, or may be allowed to project, depending on the code.
- A survey sets the line; your tape only checks the gap.
- Close calls, under about 6 in of margin, belong with a licensed surveyor.
The Four Types of Building Setbacks
A lot usually carries several building setbacks at once. Each one protects a different boundary, so each has its own number. Knowing which one applies keeps you from measuring the wrong edge.
Front Building Setbacks
First, the front setback keeps buildings back from the street. It leaves room for sidewalks, utilities, parked cars and future road widening. Because it faces the public, it is usually the largest number on the lot.
Side Building Setbacks
Next, side setbacks separate neighbors. They provide light, air and a fire break. Some codes also require a combined total, so that a narrow gap on one side needs a wider gap on the other.
Rear Building Setbacks
Finally, the rear setback preserves back yards and space between the backs of houses. Accessory buildings, such as sheds, often get a smaller rear number than the main house.
Corner Lot and Special Setbacks
Corner lots face two streets, so they get two street-side setbacks. Likewise, shorelines, wetlands, steep slopes and utility corridors can add their own buffers. These extra rules can override the standard numbers, so ask the planning office about them.
Where to Measure Building Setbacks From
This is the step where most mistakes happen. The start point is not the pavement. Instead, it is the legal boundary that your zoning code names. For example, Bellevue measures a front setback from the inside edge of the right-of-way, which is often several feet from the paved edge.
| Setback | Usual start point | End point | Common mistake |
|---|---|---|---|
| Front | Property line or inside edge of the right-of-way | Nearest wall, porch or counted projection | Measuring from the curb or sidewalk |
| Side | Side property line | Nearest wall or counted projection | Using a fence as the line |
| Rear | Rear property line or alley edge | Nearest wall or counted projection | Forgetting an alley easement |
| Street side (corner lot) | Edge of the right-of-way or easement | Nearest wall or counted projection | Applying the smaller side number |
| Environmental buffer | Edge of the critical area | Nearest part of the structure | Missing the buffer on a site plan |
A fence, a hedge or a neighbor’s driveway is only a guess at the line. In fact, fences are often built a little off the boundary. Therefore, trust the survey and the metal pins, not the landscaping.
How to Measure Building Setbacks, Step by Step
For best results, follow this order for a clean, repeatable check. Work with a helper if you can, because a long tape is easier to hold level with two people.
- Find the legal property line on your survey or plat, then locate the corner pins in the ground. If you cannot find them, hire a licensed land surveyor before you build.
- Look up your zone’s front, side and rear minimums in the municipal zoning code. Note whether a corner lot or a special overlay changes them.
- Stretch a string line between two corner pins so the property line is visible on the ground.
- Mark the nearest point of the planned or existing structure on the ground, using a plumb bob or a stake at the outer edge of the foundation or wall.
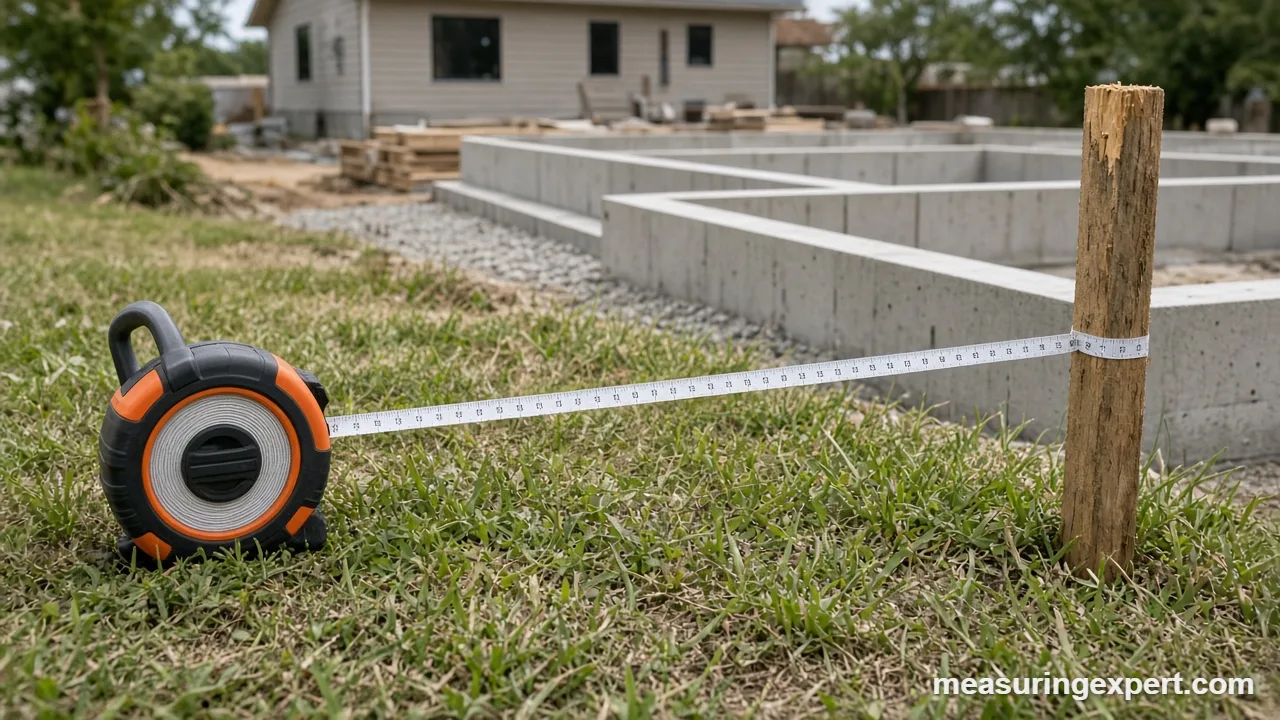
- Hold the tape level and at a right angle to the string line, then read the distance from the line to your mark. A laser measure with a flat target works well too.
- Repeat the check at both ends of each wall, because a wall that is slightly out of square changes the distance along its length.
- Add the overhangs, porches and steps that your code counts, and measure those separately from the wall.
- Write down each distance in feet and meters, then compare it with the zoning minimum. If the margin is under about 6 in, ask a surveyor to confirm.
Recommended Tools for Measuring Building Setbacks
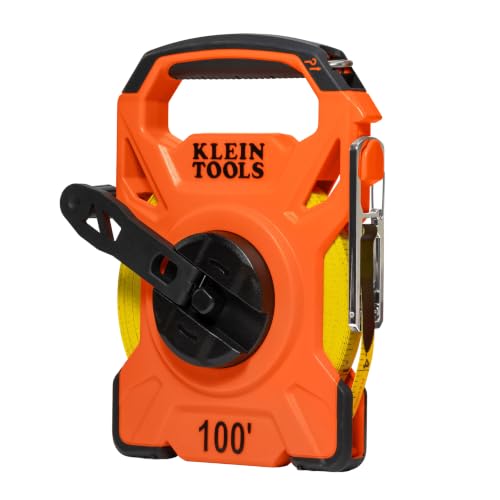
Most setback checks need a long tape, a laser measure or a wheel. A tape is the most reliable for a fixed gap. A laser is faster on a bright day if you have a solid target. A measuring wheel suits a quick walk along a long lot line, and it is not a final proof. For heavier jobsite choices, see our best construction measuring tape guide.




As an Amazon Associate, Measuring Expert earns from qualifying purchases.
Laser measures differ in outdoor range and target visibility. Our best laser distance measurer picks compare them in detail. Meanwhile, a stake and string line cost little and make the property line visible, which no electronic tool can do.
What Counts When You Measure Building Setbacks
The end point is the nearest part of the structure that the code counts. Usually that is the foundation or exterior wall. However, roof overhangs, decks, bay windows and steps can matter too. Some codes count them in full, and others let them project into the setback by a set amount.
Bellevue gives a clear example. A minor element at least 30 in (76.2 cm) above grade may extend into the setback up to 20% of the required setback or 18 in (45.7 cm), whichever is greater. On a 20 ft front setback, 20% is 4 ft (1.22 m). On a 5 ft side setback, 20% is only 1 ft, so the 18 in limit wins. Other cities use different rules.
| Term | What it controls | Who sets it | Can you build in it? |
|---|---|---|---|
| Setback | Minimum distance from a boundary to a structure | Local zoning code | No, except allowed projections |
| Easement | Another party’s right to use part of your land | Recorded legal document | Usually not without permission |
| Right-of-way | Land set aside for a road, sidewalk or utilities | Public agency | No |
| Fire separation distance | Distance that decides wall and opening fire ratings | Building code | Yes, with rated construction |
As the table shows, a setback is not the same as an easement. A lot can satisfy its setback and still sit on an easement, so check both on your survey.
Example Numbers for Building Setbacks
No national figure exists, so treat these as one city’s examples. They show how widely building setbacks vary between zones. Bellevue lists them for its residential and office zones outside downtown.
| Zone (Bellevue example) | Front | Rear | Side |
|---|---|---|---|
| R-5 residential | 20 ft (6.1 m) | 20 ft (6.1 m) | 5 ft (1.5 m) minimum on one side; 15 ft (4.6 m) total for both |
| Office | 30 ft (9.1 m) | 25 ft (7.6 m) | 20 ft (6.1 m) each side |
Your lot may follow a very different table. Therefore, read the current zoning code for your own jurisdiction before you plan anything.
Why Building Setbacks Matter
Setbacks look like paperwork, yet they do real work. They protect people, property and the streetscape in several ways.
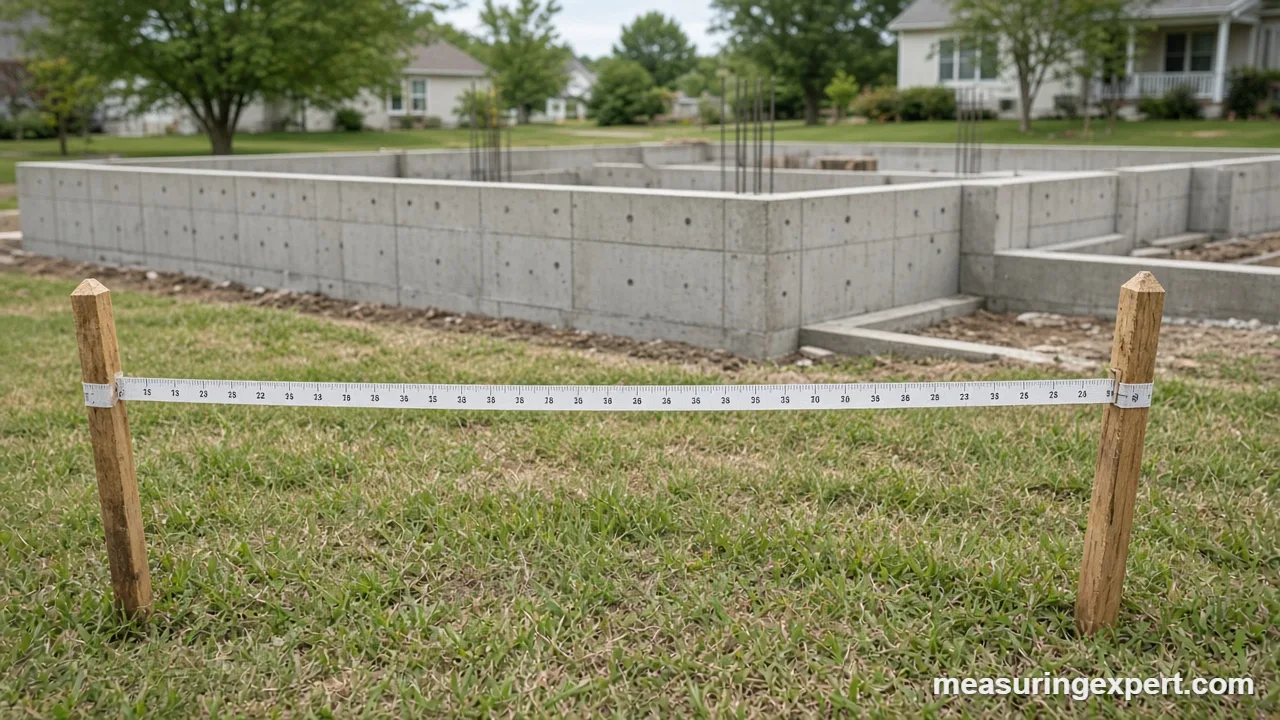
Fire Safety and Building Setbacks
Space slows fire spread from one building to the next. For that reason, model residential codes tie wall fire ratings to the distance from the lot line. As one adopted example, Minnesota’s residential code table requires a 1-hour rating for exterior walls closer than 5 ft (1.52 m). That is one more reason to measure carefully.
Light, Air and Access
Also, wider gaps keep windows lit and let air move. They also leave room for ladders, firefighters and maintenance. In addition, utilities such as water and sewer lines often run along lot lines, and the setback keeps heavy structures off them.
Neighbors and Property Value
Clear building setbacks prevent crowded streets and boundary disputes. Likewise, buyers and lenders look at them. An unpermitted encroachment can slow a sale or force a costly fix.
Do and Don’t When Measuring Building Setbacks
Do
- Start from the surveyed line or found pins.
- Keep the tape level and square to the line.
- Measure both ends of each wall.
- Photograph the tape and the pins for your records.
- Confirm the numbers with the planning office.
Don’t
- Trust a fence, curb or hedge as the boundary.
- Measure along a slope with a sagging tape.
- Round the result in your favor.
- Assume your neighbor’s setback is yours.
- Pour concrete before the check is confirmed.
Honest Limits of Measuring Building Setbacks Yourself
In fact, a tape tells you the gap between two points. It cannot tell you where the legal line is. Therefore, any measurement that starts from a guessed line is only as good as the guess.
Tape sag, a tilted tape and wind all add error. On a long run, a tape that droops reads long, which can hide a shortfall. Slopes add another trap, because a tape laid along the ground measures the slope distance, and most codes want the horizontal distance. Meanwhile, a laser measure needs a clear, solid target and can misread on grass or in bright sun.
Codes also differ on what counts as the structure. So, even a perfect number can answer the wrong question. In short, use your measurement to plan and to spot problems early, and use a surveyor to prove them.
When to Call a Surveyor About Building Setbacks
In general, hire a licensed land surveyor if the corner pins are missing, if the lot is irregular, or if you have less than about 6 in of margin. Also call one before a sale, a variance request or a dispute. A surveyor can stake the line and certify the distance on paper, which a tape cannot do.
Similarly, talk to your planning or building department about projections, corner lots and variances. They can tell you what counts and what is allowed.
Building Setbacks FAQ
What are building setbacks?
Building setbacks are the minimum distances a structure must sit from a property line, street, easement or other boundary. Local zoning sets them, so the numbers differ by city, zone and lot type.
How do you measure building setbacks?
First, find the surveyed property line. Next, run a tape level and square to that line, out to the nearest part of the structure that counts. Finally, compare the distance with your zone’s minimum.
How far should a house be from the property line?
It depends on your zone. For example, one city lists 20 ft in front, 20 ft in the rear and 5 ft on one side for a common residential zone. Always confirm the figures with your local planning office.
Are building setbacks measured from the curb or the sidewalk?
No. Front building setbacks usually start at the property line or the edge of the right-of-way. That line often sits several feet behind the pavement, so a curb measurement can be wrong.
Do eaves and porches count toward building setbacks?
Often they do, although many codes let small elements reach into the setback. For instance, one city allows an element at least 30 in above grade to project 18 in or 20% of the setback, whichever is greater.
What is the difference between a setback and an easement?
A setback is a zoning rule about where you may build. An easement, however, is a legal right that lets someone else, such as a utility, use part of your land. Both can limit where a structure may go.
Can I measure building setbacks myself?
You can check a rough distance yourself with a tape or laser measure. Still, the property line must come from a survey or found pins. A self-measured line is not a legal boundary.
What happens if a building breaks the setback rules?
You may face a stop-work order, fines or a demand to alter the structure. In addition, a violation can hold up a sale or a permit. A variance request is the usual legal route for a small encroachment.
Are building setbacks measured on a slope?
Most codes measure setbacks as a horizontal distance, not along the ground surface. So on a sloped lot, level your tape or use a laser and a plumb reference. Check your local code for the exact rule.
Why do building setbacks matter for fire safety?
Distance slows fire spread between buildings. As a result, building codes often require fire-resistance ratings for walls that sit close to a lot line. Many codes use 5 ft as a key threshold.
Bottom Line on Building Setbacks
Building setbacks are simple in idea and strict in practice. Start at the legal property line, end at the part of the structure your code counts, and keep the tape level and square. Then compare the number with your zone’s minimum.
Finally, remember who does what. Your tape checks the gap, while a survey proves the line. When the margin is thin, pay for the survey before you pour the foundation.
1 thought on “Building Setbacks: How to Measure Them Correctly and Stay Compliant”