

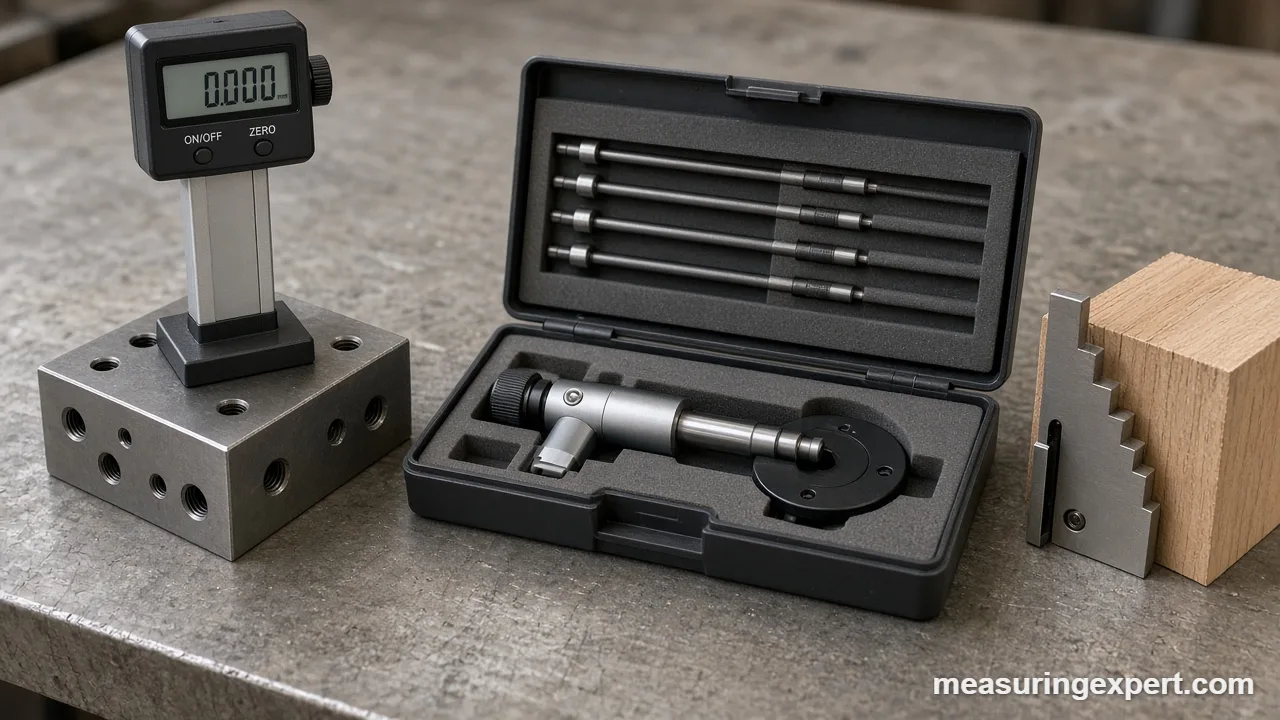
The best depth measuring gauge for most shops is the iGaging 400-D70, a digital depth gauge that reads to 0.00005 in and reaches 22 in with its rods. What decides your pick is the job: a depth micrometer for tight tolerances, a height gauge for router bits, or a simple scale gauge on a budget.
In short: iGaging 400-D70 overall, Mitutoyo 129-127 for precision, iGaging EZ-Check for router tables and Milescraft 8601 on a budget.
As an Amazon Associate, Measuring Expert earns from qualifying purchases. Our picks are based on research, specifications and owner feedback, not paid placement.
Best Overall
Best Precision

Best Budget
Quick Answer: Which Depth Tool Fits Your Work?
- One tool for most metal parts: iGaging 400-D70, 0 to 22 in with rods.
- Thousandth-level checks: Mitutoyo 129-127 depth micrometer with a ratchet stop.
- Deeper pockets: Starrett 0 to 6 in depth micrometer set.
- Shallow metric steps: Mitutoyo 128-101, 0 to 25 mm.
- Router and saw setup: iGaging EZ-Check or the Trend GAUGE/D60.
- Cheapest useful option: Milescraft 8601, no battery needed.
- Depth plus angles: General Tools 444.
On This Page
- Comparison table
- Reviews of each pick
- How we chose
- Depth gauge types
- Specs that matter
- How to measure depth
- Inch and mm converter
- Care and zero checks
- Honest limits
- FAQ
- Bottom line
Best Depth Measuring Gauge Comparison Table
First, find your job in the Best For column. Then jump to the full review for verified specs, pros and cons.
| # | Product | Best For | Standout Feature | Amazon |
|---|---|---|---|---|
| 1 | iGaging 400-D70 | General machining | 0-22 in reach, IP54 and a 0.00005 in readout | View |
| 2 | Mitutoyo 129-127 | Inspection and tight tolerances | Ratchet stop and rods you can adjust for wear | View |
| 3 | Starrett 0-6 in Depth Micrometer | Deep pockets and bores | 0-6 in range from six 1 in-step rods | View |
| 4 | Mitutoyo 128-101 | Shallow metric steps | Single 0-25 mm rod with ratchet stop and rod lock | View |
| 5 | iGaging EZ-Check | Router and saw setup | Magnetic base and fraction readout to 5 in | View |
| 6 | Trend GAUGE/D60 | Rebates and grooves | 60 mm (2-23/64 in) jaw that reads up or sideways | View |
| 7 | Milescraft 8601 | Budget woodworking | Wide base straddles most table saw throats | View |
| 8 | General Tools 444 | Depth plus angles | Rule sets to 30, 45, 60 and 90 degrees | View |
The 8 Best Depth Measuring Gauge Picks, Reviewed
This list covers two worlds. On one side are machinist tools that read to a thousandth of an inch or better. On the other are woodworking gauges that set blades and bits quickly. So start with the badge that matches your bench. If you mainly drill to a set depth, our drill depth gauge guide covers stop collars and drill guides instead.
Best Overall
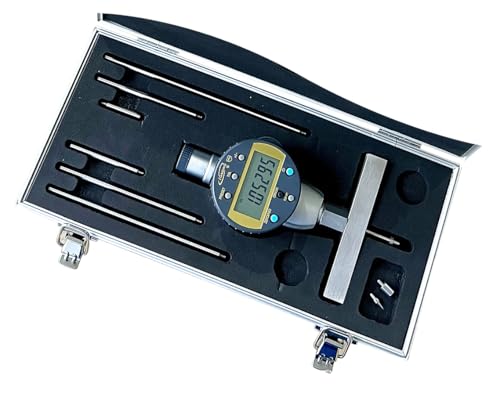
1. iGaging 400-D70 Absolute Digital Depth Gauge
Best for: Machinists and serious hobbyists who need one digital tool for shallow steps, blind holes and deep pockets.
The iGaging 400-D70 pairs an IP54 digital indicator with a two-position depth base, and that combination makes it the most flexible depth measuring gauge on this list. First of all, the indicator reads 0 to 1 in (25 mm) on its own. However, rods from 1 to 6 in long stack together, so the kit reaches 22 in (about 559 mm) in total.
In addition, the indicator screws into either of two spots on the base. For example, the second position helps when a hole sits close to a shoulder or wall. According to the iGaging data sheet, resolution is 0.00005 in (0.001 mm), and accuracy is 0.0002 in for the 1 in indicator. Besides, an absolute mode remembers the origin, and a tolerance mode flags parts outside your limits.
- Range: 0 to 1 in on the indicator, 0 to 22 in with rods
- Resolution: 0.00005 in (0.001 mm); listed accuracy 0.0002 in
- Base: two indicator positions; ball, flat and point contacts
- Modes: absolute, incremental, preset, tolerance, inch/mm
- IP54 rating, CR2032 cell, SPC/USB data port
Pros
- Covers tiny steps and deep bores in one case
- Remembers its origin after power-off
- Tolerance mode for repeat parts
- IP54 protection near coolant
Cons
- Stacking rods takes time between jobs
- Needs a spare CR2032 on hand
- Bulkier than a pocket gauge
Skip it if: you only ever set router bits; a small height gauge is quicker at the bench.
Best Precision
2. Mitutoyo 129-127 Depth Micrometer, 0-4 in
Best for: Toolmakers and inspection work where the reading must be repeatable to the thousandth.
A depth micrometer is the classic answer when a caliper rod is not good enough, and the Mitutoyo 129-127 is a benchmark model. Specifically, it covers 0 to 4 in with four interchangeable rods, and its thimble is graduated in 0.001 in steps. Moreover, Penn Tool lists its accuracy at 0.0003 in. As a result, it suits counterbore depths, shoulder heights and fixture checks.
Also, a ratchet stop applies the same light force each time, so two people get closer readings. Meanwhile, the 2.5 x 0.63 in base is satin chrome, and the 0.157 in rods have lapped measuring faces. Better still, you can adjust each rod length to make up for tip wear, and two wrenches come in the kit. On the other hand, it is fully mechanical, so you must read a sleeve and thimble instead of a screen.
- Range: 0 to 4 in with four 1 in-step rods
- Graduation: 0.001 in; listed accuracy 0.0003 in
- Base: 2.5 x 0.63 in, satin chrome finish
- Rods: 0.157 in diameter, lapped faces, adjustable for wear
- Ratchet stop for constant measuring force
Pros
- Repeatable force from the ratchet
- No battery to fail
- Rods can be reset after wear
- Trusted name in inspection rooms
Cons
- Takes practice to read the reversed scale
- Inch only on this model
- Short base for wide openings
Skip it if: you want a digital readout or metric units without math.
Best Long-Reach Micrometer
3. Starrett 0-6 in Depth Micrometer with Six Rods
Best for: Shops that need micrometer precision on pockets and bores deeper than 4 in.
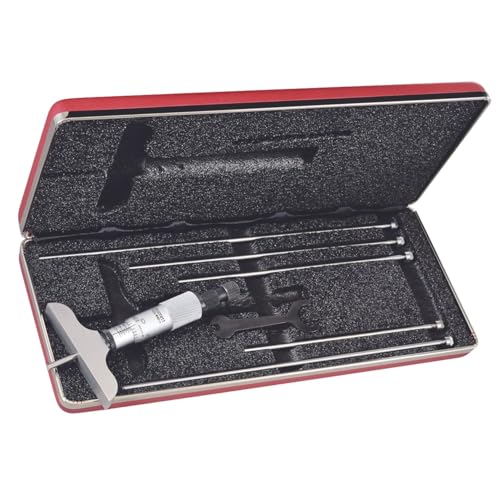
Starrett has built depth micrometers in Massachusetts for generations, and this 0 to 6 in set extends the Mitutoyo idea by two more inches. Here, six rods change in 1 in steps, while the thimble divides each step into 0.001 in graduations. So it handles engine block decks, mold cavities and deep counterbores that a 0 to 4 in set cannot reach.
In addition, the 2-1/2 in base keeps the tool small enough for tight setups, and Starrett lists a case with its 440 series sets. Because rods swap in seconds, you can cover a wide range without a second tool. However, longer rods magnify any rocking of the base, so keep the base flat and clean.
- Range: 0 to 6 in with six rods
- Graduation: 0.001 in
- Base: 2-1/2 in (63.5 mm)
- Locknut holds a reading
- Fitted storage case included
Pros
- Two more inches of reach than a 0-4 in set
- Classic, serviceable mechanical design
- Compact base for small parts
Cons
- Inch graduations only
- Rod changes slow down mixed jobs
- Narrow base on wide gaps
Skip it if: your depths stay under 4 in; the Mitutoyo set is enough.
Best for Shallow Metric Steps
4. Mitutoyo 128-101 Metric Depth Micrometer, 0-25 mm

Best for: Metric shops that check shallow steps, slots and recesses under 25 mm.
Not every job needs a box of rods. Instead, the Mitutoyo 128-101 covers 0 to 25 mm with one fixed 4 mm (about 0.157 in) rod. As a result, there is nothing to swap, and the zero never shifts between rods. It is ideal for shallow shoulders, keyways and recesses on metric drawings.
Also, the 63.5 x 16 mm (2.5 x 0.63 in) base sits flat on small parts, and a ratchet stop keeps the measuring force constant. In addition, a rod lock holds the reading while you lift the tool out. Like most metric micrometers, the thimble reads in 0.01 mm steps, so it complements the inch-only 129-127 above.
- Range: 0 to 25 mm
- Graduation: 0.01 mm
- Base: 63.5 x 16 mm
- Rod: 4 mm diameter with lock
- Ratchet stop for constant force
Pros
- No rod changes, so zero stays put
- Compact base for small parts
- Metric scale needs no conversion
Cons
- Only 25 mm of travel
- Mechanical scale takes practice
Skip it if: you work in inches or need more than 1 in of depth.
Best for Router Tables
5. iGaging EZ-Check Digital Height Gauge, 0-5 in

Best for: Woodworkers setting router bit and table saw blade heights.
For woodworking, depth often means bit height or blade height, and the iGaging EZ-Check is built for exactly that. Specifically, it measures 0 to 5 in (125 mm) and switches between fractions, decimal inches and millimeters. Then, strong magnets in the anodized aluminum base hold it on a cast iron saw table.
According to Penn Tool, the listed accuracy is 0.001 in (0.03 mm), which is plenty for dadoes, rabbets and tenon cheeks. Moreover, a 1/4 in hardened scriber lets it mark lines, and it also finds router bit centerlines at 1/4, 3/8 and 1/2 in offsets. Finally, the IP54 rating keeps sawdust out of the electronics.
- Range: 0 to 5 in (125 mm)
- Listed accuracy: 0.001 in (0.03 mm)
- Readout: fractions, decimal inch and mm; hold
- Base: anodized aluminum with magnets
- IP54 rating; CR2032 cell; auto shut-off
Pros
- Made for saw and router setups
- Fractions match woodworking plans
- Magnets keep it steady
- Doubles as a scriber
Cons
- Not a metalworking depth tool
- Beam can block the view on tall bits
Skip it if: you machine metal parts; a depth micrometer or digital depth gauge fits better.
Best for Rebates and Grooves
6. Trend GAUGE/D60 Digital Depth Gauge

Best for: Router users who check rebates, grooves and hole depths in both directions.
Trend is a UK router specialist, and its GAUGE/D60 is a compact digital depth gauge with a 60 mm (about 2-23/64 in) jaw. Moreover, it measures both vertically and horizontally. Therefore, it can check a rebate depth and then the rebate width without a second tool.
In addition, a removable pin reaches into drilled holes, and the LCD shows millimeters, inches or fractions. To save the battery, it switches itself off after five minutes. Overall, it suits router tables and saw benches, especially if you work in metric.
- Jaw: 60 mm (about 2-23/64 in)
- Readout: mm, inch and fractions
- Measures vertically and horizontally
- Removable pin for hole depths
- Auto off after 5 minutes
Pros
- Checks both depth and offset
- Pin reaches into drilled holes
- Handy metric readout
Cons
- Trend publishes few accuracy figures
- Short jaw for deep work
Skip it if: you need certified accuracy for inspection paperwork.
Best Budget
7. Milescraft 8601 DepthGauge
Best for: Beginners who want a simple, battery-free gauge for saw blades and router bits.
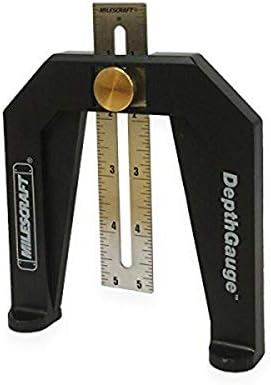
The Milescraft 8601 is a no-electronics depth gauge, and that is its charm. In particular, a stainless steel scale slides through a wide base and locks with a metal knob. Because the base has sturdy feet and straddles most table saw throat plates, you can watch the scale while you crank the blade up.
Also, the gauge works in reverse. First, measure the depth of an existing cut. Then flip the tool over and set the blade or bit to match. Besides, the scale reads in inches or millimeters, so it suits both kinds of plans. However, you read it by eye, so expect about the resolution of a good rule.
- Scale: stainless steel, inch and mm
- Lock: metal locking knob
- Base: wide, self-standing, straddles saw throats
- Uses: blade height, bit height, fence offsets
- No battery required
Pros
- Very low cost
- Nothing to charge
- Transfers a cut depth directly
Cons
- Read by eye, so less precise
- Fine scale lines are hard to see in dim light
Skip it if: you want readings finer than about 1/64 in.
Best Depth and Angle Combo
8. General Tools 444 Depth and Angle Gauge

Best for: Fabricators and mechanics who check hole depth, slot depth and simple angles.
The General Tools 444 is an old-school machinist gauge. In particular, it combines a 6 in etched stainless steel rule with a 2-1/2 in hardened steel base. Moreover, a spring-tension nut locks the rule, so it stays put once you lift it out of a hole.
In addition, the rule can sit at 30, 45, 60 or 90 degrees on either side. As a result, it doubles as a quick protractor for chamfers and countersinks. Likewise, the narrow 1/4 in blade reaches into small holes, and the inch scale is graduated in 32nds and 64ths.
- Rule: 6 in etched stainless steel, 1/4 in wide
- Graduations: 32nds and 64ths of an inch
- Base: 2-1/2 in hardened steel
- Angles: 30, 45, 60 and 90 degrees either side
- Spring-tension locking nut
Pros
- Narrow blade enters small holes
- Angle settings add a second use
- No battery, nothing to break
Cons
- Fractional reading only
- Small blade can bend if forced
Skip it if: you need decimal readings to 0.001 in.
How We Chose the Best Depth Measuring Gauge
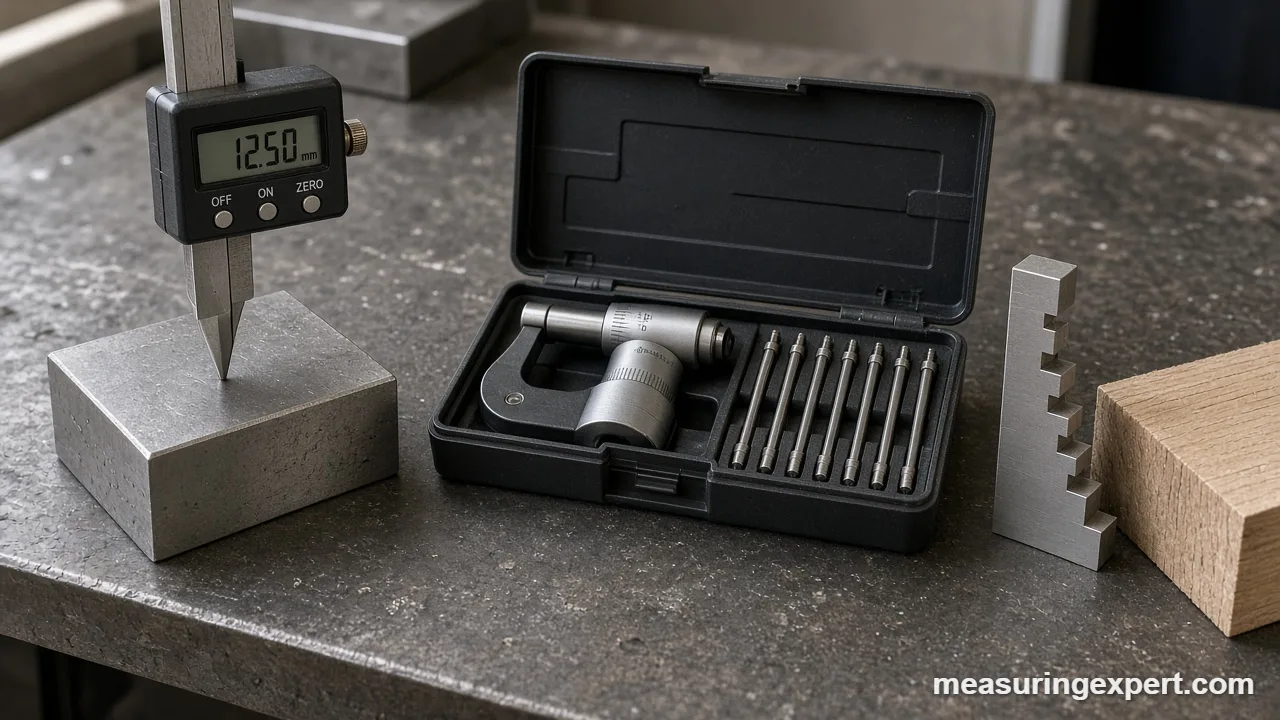
We did not run hands-on lab tests. Instead, these picks come from research: manufacturer pages and manuals, specifications from established tool distributors, and patterns in owner feedback. In addition, we checked that each listing still renders and that each tool is a complete gauge, not a spare part.
- Published specs: range, resolution and, where the maker gives it, accuracy.
- Fit for the job: machining, inspection, router setup or general shop use.
- Base design: a flat, rigid reference face matters more than the display.
- Units: inch, metric and fractions, because shop drawings mix all three.
- Brand track record: makers that support their tools and sell spare rods or tips.
- Variety: no more than two picks per brand, and no near-duplicates.
We also left out tire tread gauges on purpose. They measure in 32nds of an inch for a very different job, so see our tire tread depth gauge picks for that.
Depth Gauge Types: Which One Matches the Job?
Every depth gauge works the same way at heart. First, a flat base rests on the top surface, and a rod, beam or blade drops to the bottom. In other words, the difference between the two is the depth. However, the way each tool reads that difference changes its precision a lot.
| Type | Typical reading | Best use | Watch out for |
|---|---|---|---|
| Depth micrometer | 0.001 in graduations | Inspection, tight tolerances | Reversed scale, rod changes |
| Digital depth gauge (indicator type) | 0.0005 to 0.00005 in display steps | Holes, steps and deep bores | Battery, rod stacking |
| Digital depth caliper | 0.0005 in display steps | Fast everyday checks | Beam flex, coarser accuracy |
| Router and saw height gauge | 0.002 in or 1/32 in | Blade and bit setup | Short range |
| Scale depth gauge | 1/32 to 1/64 in by eye | Quick, rough checks | Parallax, fine lines |
For example, a counterbore for a cap screw rarely needs a micrometer, while a bearing seat often does. Similarly, a dado for a shelf only needs the nearest 1/64 in. So match the tool to the tolerance on your drawing, not to the most digits on a screen.
Specs That Decide the Best Depth Measuring Gauge
Resolution vs Accuracy
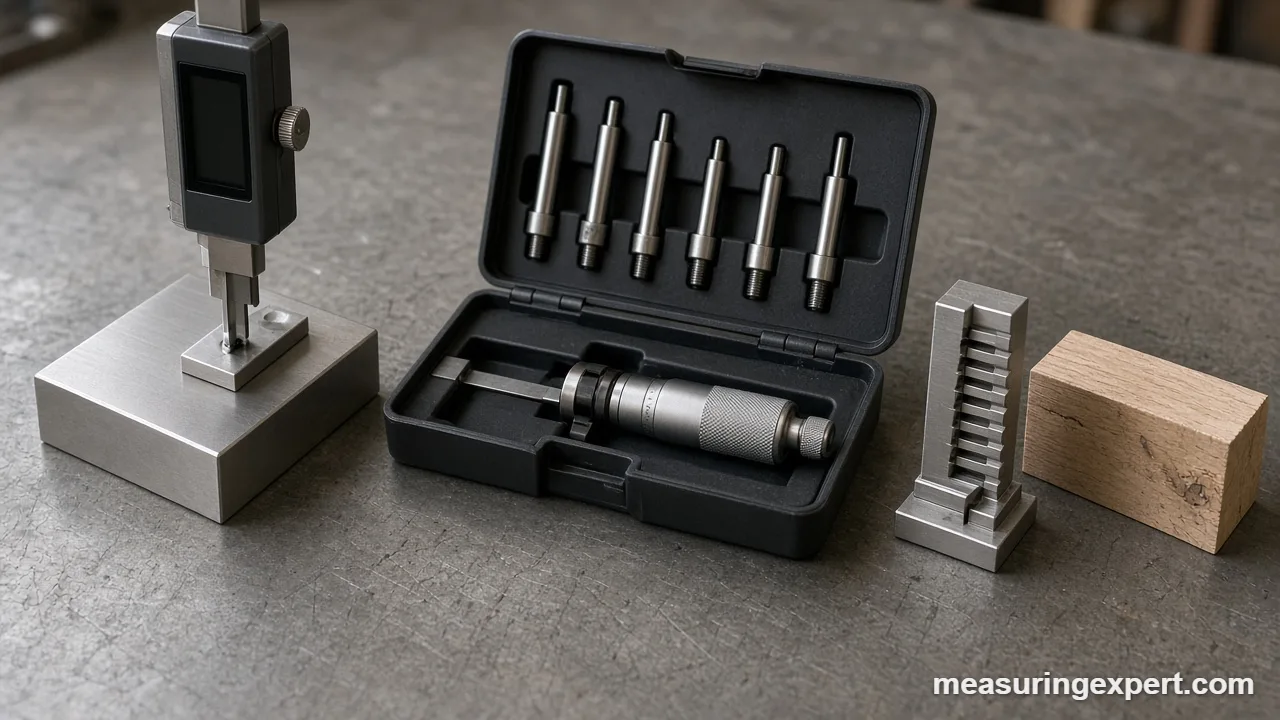
Resolution is the smallest step the tool shows. Accuracy, on the other hand, is how close that number is to the true depth. For instance, the iGaging 400-D70 shows 0.00005 in steps, yet its listed accuracy is 0.0002 in. As a rule of thumb, pick a tool that is about ten times more precise than the tolerance you check. Our guide to the science of measurement explains why that ratio matters.
Range and Rods
Micrometer heads only travel about 1 in. Therefore, depth micrometers and indicator gauges use rods in 1 in steps to reach deeper. Each rod change shifts the zero by exactly 1 in, so always note which rod is fitted before you read.
Base Size and Flatness
First of all, the base is the reference for every reading. For example, a longer base spans wide openings, while a short one fits small parts. Meanwhile, any chip under the base adds straight to your error, so wipe both the base and the part first.
Units, Power and Protection
Digital tools usually switch between inch, millimeter and fractions. Also look for an IP54 rating if coolant or dust is common, because grit kills cheap encoders. By contrast, mechanical micrometers and scale gauges need no battery at all, which is a real plus in a cold garage.
How to Use the Best Depth Measuring Gauge Correctly
Good technique matters as much as the tool. In fact, most bad depth readings come from a tilted base or a dirty contact. So follow these steps for any type:
- Clean the part, the gauge base and the rod or blade tip with a lint-free cloth.
- Fit the right rod for the depth you expect, and lock it in place.
- Check zero on a flat reference, such as a surface plate, before you measure.
- Hold the base flat on the top surface with steady pressure from one hand.
- Lower the rod or turn the thimble until it just touches the bottom; on a micrometer, let the ratchet click two or three times.
- Read the display or scales while the tool is still in place, then lock the reading if the tool has a lock.
- Repeat the reading two or three times, and use the average if the numbers differ.
For a refresher on reading inch fractions and metric scales, see our guide on how to measure length.
Inch, Millimeter and Mil Depth Converter
Plans and tools often disagree on units. For example, a print may call for 0.375 in while your gauge reads millimeters. Since 1 in equals exactly 25.4 mm, as NIST confirms, conversion is simple. Type a depth below to convert it.
In short, multiply inches by 25.4 to get millimeters. For instance, a 3/8 in counterbore is 0.375 x 25.4 = 9.525 mm deep.
Care and Zero Checks for Depth Tools
A depth gauge drifts slowly, so check it before important work. First, set the base on a surface plate or a flat machined face. Then bring the rod down to touch the same surface; the tool should read zero. If it does not, rezero a digital tool, or adjust the rod or sleeve on a micrometer per the manual. Next, check one known depth, such as a gauge block standing under a parallel. For woodworking gauges, zero on the saw table itself, since that is the surface the blade height is measured from.
Honest Limits of the Best Depth Measuring Gauge
No depth gauge reads a rounded or chamfered edge well, because the base needs a flat land to sit on. Similarly, a rod cannot find the true bottom of a drilled hole with a 118 degree point, so it reads the deepest spot it touches. Also, cheap digital displays can show more digits than the tool can deliver. Therefore, trust the listed accuracy, not the screen. Finally, none of these tools replaces a calibrated lab check when parts need certified inspection.
Best Depth Measuring Gauge FAQ
What is the best depth measuring gauge for machining?
For most machining, the iGaging 400-D70 is the best all-round pick because it reads to 0.00005 in and reaches 22 in with rods. However, for tight inspection work, a depth micrometer such as the Mitutoyo 129-127 is the more precise choice.
What is the best depth measuring gauge for woodworking?
For router bits and saw blades, a small digital height gauge such as the iGaging EZ-Check is the easiest choice. It reads 0 to 5 in and shows fractions. If you want something cheaper, the Milescraft 8601 works without batteries.
Is a depth micrometer more accurate than a depth caliper?
Usually, yes. A depth micrometer uses a fine screw and a ratchet stop, so it repeats well to about 0.001 in or better. By contrast, a depth caliper is faster but less precise.
How do I read a depth micrometer?
First, read the last number visible on the sleeve, then add the thimble reading in thousandths. Next, add the length of the rod you fitted. Keep in mind that the sleeve numbers run in the opposite direction from an outside micrometer.
Can a depth gauge measure hole depth?
Yes. Most depth gauges measure blind holes, as long as the rod or pin fits inside. However, a drilled hole has a cone at the bottom, so the reading shows the deepest point the rod touches.
How do I zero a depth measuring gauge?
Set the base on a surface plate or a flat machined face, lower the rod until it touches the same surface, and press zero. On a mechanical micrometer, adjust the sleeve or rod as the manual describes.
Does the best depth measuring gauge need metric units?
It helps. Many drawings mix inch and metric, so a gauge with inch, mm and fraction modes saves conversions. Otherwise, remember that 1 in equals exactly 25.4 mm.
What resolution do I need in a depth gauge?
Pick a tool about ten times finer than your tolerance. For example, a +/-0.005 in part calls for a tool that reads to 0.0005 in, while a woodworking dado is fine at 1/64 in.
Why does my depth gauge give different readings?
The most common causes are a tilted base, chips under the base or a dirty rod tip. In addition, pressing too hard can lift the base. So clean everything and take two or three readings.
Can I use the best depth measuring gauge on tire tread?
You can, but a dedicated tire tread gauge is simpler because it reads in 32nds of an inch and has a thin probe. Machinist depth gauges are better suited to holes, steps and slots.
Bottom Line on the Best Depth Measuring Gauge
For most shops, the iGaging 400-D70 Absolute Digital Depth Gauge is the best depth measuring gauge to buy. It covers shallow steps and deep bores, reads in inch, metric or fractions, and remembers its origin between sessions. Meanwhile, add a Mitutoyo depth micrometer for inspection work, or an iGaging EZ-Check if you mostly set router bits. For outside diameters, our micrometer screw gauge picks complete the kit.
2 thoughts on “Best Depth Measuring Gauge: 8 Digital Gauges, Depth Micrometers and Router Height Tools”