

The science of measurement is called metrology. NIST describes it as “the science of measurement and its application.” It covers how units are defined, how instruments are calibrated, and how much doubt (uncertainty) every result carries, so that a millimeter, a pound or a second means the same thing in a lab, a factory or a kitchen.
Every time you read a thermometer, pump gas or follow a recipe, you rely on a quiet agreement about what the numbers mean. Metrology, in turn, is the field that keeps that agreement honest. However, it is not one instrument or one formula. Instead, it is a chain of definitions, reference standards and checks that links your tape measure to the same constants of nature that physicists use.
In short: metrology answers three questions. What exactly is a unit? How do we pass that unit from a national lab down to a ruler on a workbench? And finally, how sure can we be about any single reading?
To begin with, the US National Institute of Standards and Technology (NIST) maintains the country’s measurement standards and offers calibration services, reference materials and lab accreditation. Its metrology overview notes that practically everything you use works because of measurement science. Similarly, the BIPM in France coordinates the International System of Units (SI) for its member states worldwide.
Below, you will find a unit converter, the three branches of metrology, the seven SI constants, the difference between accuracy and precision, a short history, a step-by-step method for reliable measurements, and the honest limits of any number you write down.
Try It: Convert Length Units by Their Exact Definitions
Since 1959, the inch has been defined as exactly 25.4 mm, so every inch-to-metric conversion is exact rather than approximate. Next, enter a length below and pick a unit. The converter then uses these defined values, the same ones NIST publishes.
Recommended Measuring Tools for Precise Home and Shop Work
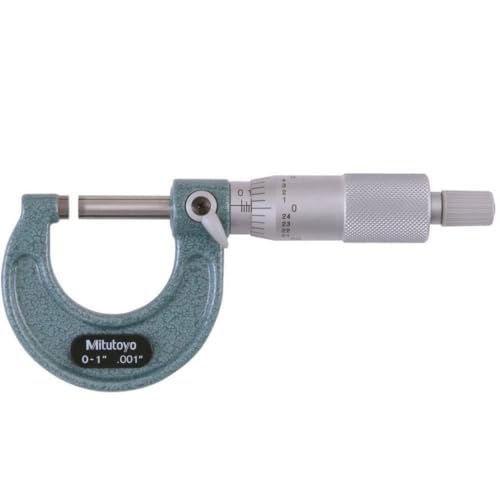
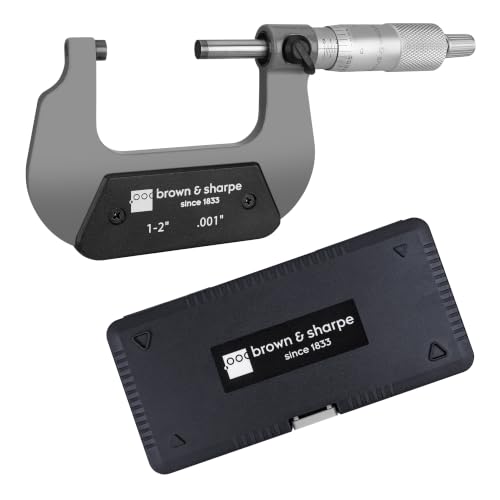
Of course, you do not need a lab to apply good measurement habits. A few well-made tools, however, make a real difference. First, look for a stated accuracy (not just resolution) in the specs. Next, check that the tool can be zeroed or checked against a reference. Also, favor brands that publish manuals and calibration guidance. The picks below cover the basics of dimensional and mass checks: a digital caliper, two outside micrometers, a gage block set for checking them, and a set of calibration weights for kitchen or lab scales. Overall, we chose them from manufacturer specs and buyer reports, not lab tests.



As an Amazon Associate, Measuring Expert earns from qualifying purchases.
- Metrology is the formal name for the science of measurement and its application.
- It splits into three branches: scientific, industrial (applied) and legal metrology.
- Since May 20, 2019, all seven SI base units rest on fixed constants of nature.
- Accuracy means close to the true value; precision means repeatable.
- Traceability links your tool to a national standard through unbroken calibrations.
- Every honest measurement includes an uncertainty, not just a number.
- Unit mix-ups have real costs, as NASA learned with the Mars Climate Orbiter.
The Three Branches of the Science of Measurement
Metrologists usually divide their work into three branches. Each one serves a different audience. Even so, they also depend on each other. For example, a scale at the grocery store is legal metrology, the factory that built it uses industrial metrology, and the kilogram it displays comes from scientific metrology.
| Branch | What it does | Everyday example |
|---|---|---|
| Scientific (fundamental) metrology | Defines units, builds primary standards and improves measurement methods | Atomic clocks that keep official time |
| Industrial (applied) metrology | Calibrates instruments and controls quality in production | Gauges that check engine parts fit together |
| Legal metrology | Sets and enforces rules for measurements used in trade, health and safety | Inspected gas pumps and deli scales |
In the United States, for example, NIST Handbook 44 sets the technical requirements for commercial weighing and measuring devices, and state weights and measures offices enforce them. So when a gallon at the pump really is a gallon, legal metrology did its job.
The SI: The Science of Measurement Built on Constants
The International System of Units has seven base units: the second, meter, kilogram, ampere, kelvin, mole and candela. In turn, every other unit, from the newton to the volt, comes from combinations of these. What changed recently, however, is how the base units themselves get their size.
Until 2019, the kilogram was a physical object: a platinum-iridium cylinder kept near Paris since 1889. As a result, if it gained or lost a few atoms, the whole world’s kilogram drifted with it. Then, on May 20, 2019, the revised SI took effect. Now, according to the BIPM, all SI units come from seven defining constants with fixed numerical values.
| Defining constant | Fixed value | Main unit it anchors |
|---|---|---|
| Cesium-133 hyperfine frequency | 9,192,631,770 Hz | second (s) |
| Speed of light in vacuum (c) | 299,792,458 m/s | meter (m) |
| Planck constant (h) | 6.62607015 x 10^-34 J s | kilogram (kg) |
| Elementary charge (e) | 1.602176634 x 10^-19 C | ampere (A) |
| Boltzmann constant (k) | 1.380649 x 10^-23 J/K | kelvin (K) |
| Avogadro constant (NA) | 6.02214076 x 10^23 per mol | mole (mol) |
| Luminous efficacy (Kcd) | 683 lm/W at 540 x 10^12 Hz | candela (cd) |
Accuracy vs Precision in the Science of Measurement
People often use accuracy and precision as synonyms. In metrology, however, they mean different things, and mixing them up leads to bad decisions about tools. For instance, think of a dartboard. Darts clustered tightly in one corner, for example, are precise but not accurate. On the other hand, darts scattered evenly around the bullseye are accurate on average but not precise.
| Term | Meaning | Example with a digital caliper |
|---|---|---|
| Accuracy | How close a reading is to the true value | Reads 25.40 mm on a certified 25.40 mm gauge block |
| Precision | How closely repeated readings agree | Ten readings all fall within 0.01 mm of each other |
| Resolution | The smallest change the display can show | Shows steps of 0.01 mm (about 0.0005 in) |
| Uncertainty | A stated range that likely contains the true value | 25.40 mm plus or minus 0.02 mm |
Above all, resolution is the trap. In other words, a display that shows 0.01 mm does not mean the tool is accurate to 0.01 mm. Instead, check the accuracy line in the manufacturer’s spec sheet, which is usually larger than the resolution.
Calibration and Traceability: How Your Tool Connects to the SI
To start, calibration compares an instrument against a reference of known, better accuracy and records the difference. Traceability, however, goes one step further. In other words, it means you can follow an unbroken chain of calibrations, each with a stated uncertainty, from your tool back to a national standard such as those held at NIST.
A typical chain looks like this: first, the SI definition; next, a national lab’s primary standard; then an accredited calibration lab’s working standards; and finally, the gauge or scale on your bench. As a result, a part measured in Ohio and checked again in Germany should agree within the stated uncertainties.
For a practical walk-through with angle tools, see our guide on how to calibrate angle measuring tools.
A Short History of the Science of Measurement
At first, units came from the human body. The Egyptian royal cubit, the length from elbow to fingertip, was roughly 52 cm (about 20.6 inches). Indeed, surviving cubit rods show that builders standardized it carefully. Even so, every region kept its own feet, cubits and pounds, so trade across borders was messy.
| Year | Milestone |
|---|---|
| 1790s | France defines the meter as one ten-millionth of the distance from the North Pole to the equator |
| 1875 | 17 nations, including the United States, sign the Metre Convention on May 20 and create the BIPM |
| 1893 | The Mendenhall Order bases US customary length and mass on the meter and kilogram |
| 1901 | Congress founds the National Bureau of Standards, renamed NIST in 1988 |
| 1959 | The international yard and pound agreement fixes 1 inch = 25.4 mm and 1 pound = 0.45359237 kg |
| 1960 | The International System of Units (SI) gets its name |
| 2019 | All SI base units are redefined through fixed constants of nature |
Because of the 1893 and 1959 decisions, US customary units are, in practice, defined in metric terms. For example, a foot is exactly 0.3048 m, and an avoirdupois pound is exactly 453.59237 g.
How to Make a Reliable Measurement
Fortunately, good metrology habits work at any scale, from a lab balance to a tape measure. Follow these steps whenever a number matters:
- Define what you are measuring. Decide the exact feature, such as inside or outside diameter, and the units you will report.
- Choose a tool with the right accuracy. Pick an instrument whose stated accuracy is several times finer than the tolerance you need.
- Check the tool against a reference. Zero it, then confirm it on a known standard such as a gauge block or calibration weight.
- Control the conditions. Let parts and tools reach room temperature, because dimensional measurements assume 20 degrees C (68 degrees F).
- Repeat the reading. Take three to five readings, record each one, and use the average.
- Report the uncertainty. Write the result with a plus-or-minus range so others know how far to trust it.
In particular, temperature deserves its own warning. For example, steel grows about 0.0115 mm per meter for each degree Celsius. So a 1 m steel part measured 10 degrees C warmer than standard reads about 0.115 mm (0.0045 in) long.
Applications: Where the Science of Measurement Shows Up
Metrology rarely makes headlines. Even so, modern life depends on it. Here are a few places where it matters most:
- Navigation. GPS works by timing radio signals. Light covers about 300 m (984 ft) in one microsecond, so satellite clocks must agree to within billionths of a second.
- Manufacturing. Similarly, interchangeable parts only fit when factories on different continents measure the same way.
- Medicine. Blood tests, dose syringes and imaging scanners all rely on calibrated instruments and reference materials.
- Trade. Fuel dispensers, grocery scales and utility meters fall under legal metrology so buyers get what they pay for.
- Electronics. Voltage and current standards trace back to the elementary charge; our post on the voltage symbol and unit explains the volt itself.
- Kitchens and labs. Graduated cylinders, burettes and measuring cups follow the same rules; see the most accurate volume measurement tools for a comparison.
When Units Go Wrong: Lessons From the Science of Measurement
The best-known unit failure happened in space. NASA’s Mars Climate Orbiter launched in December 1998 and was lost on September 23, 1999. According to NASA, ground software used English units while onboard software worked in metric. As a result, the trajectory errors sent the spacecraft too close to Mars.
In fact, the numbers explain why. One pound-force second equals about 4.448 newton-seconds, so treating one as the other understates thrust by a factor of more than four. Consequently, small errors in each thruster firing added up over months of flight.
Do and Don’t for Everyday Measuring
Do
- Zero digital tools before each session.
- Write units next to every number.
- Repeat important readings and average them.
- Store tools clean, dry and in their cases.
- Check against a known reference now and then.
Don’t
- Confuse display resolution with accuracy.
- Measure hot parts straight off a machine.
- Mix metric and US units within one calculation.
- Drop calipers or squeeze their jaws too hard.
- Assume a cheap tool matches its box claims.
Honest Limits of Any Measurement
Admittedly, no measurement is perfect, and metrology says so openly. After all, every reading carries uncertainty from the instrument, the person, the environment and the object itself. For instance, a wooden board changes size with humidity, and a person’s height changes slightly through the day. Meanwhile, rounding adds its own small error each time you convert units.
So the goal is not a perfect number. Instead, it is a number with a known, small enough range of doubt for the job. For example, a carpenter can work happily within 1/16 inch (about 1.6 mm), while a machinist may need a few thousandths of a millimeter. Therefore, choosing the right level of precision, rather than the highest possible one, saves time and money.
When to Call a Professional
Home checks are fine for hobby work, because the stakes are low. However, some situations call for an accredited calibration lab, a licensed surveyor or a weights and measures inspector:
- Quality systems. ISO 9001 or aerospace contracts often require documented, traceable calibration.
- Trade devices. Scales or meters used to sell by weight or volume need inspection under state law.
- Property lines. Boundary disputes need a licensed land surveyor, not a tape measure.
- Medical devices. Home blood pressure monitors or glucose meters that seem off deserve a check with your doctor or pharmacist.
Science of Measurement FAQs
What is the science of measurement called?
It is called metrology. NIST and the International Vocabulary of Metrology both describe it as the science of measurement and its application.
What are the three branches of metrology?
Scientific metrology defines units and standards, industrial metrology calibrates instruments and controls quality, and legal metrology regulates measurements used in trade, health and safety.
What are the seven SI base units?
The second, meter, kilogram, ampere, kelvin, mole and candela. All other SI units are combinations of these seven.
What is the difference between accuracy and precision?
Accuracy is how close a reading is to the true value. Precision is how closely repeated readings agree with each other. Therefore, a tool can be precise without being accurate.
Why does the science of measurement matter in daily life?
It makes fuel pumps, grocery scales, medical tests, GPS and replacement parts trustworthy. Without shared units and calibration, none of those numbers would mean the same thing everywhere.
Is metrology the same as meteorology?
No. Metrology is the study of measurement. Meteorology is the study of weather and the atmosphere, although meteorologists rely on calibrated instruments too.
What changed in the SI in 2019?
On May 20, 2019, all seven base units were redefined through fixed constants of nature. The kilogram, for example, now comes from the Planck constant instead of a metal cylinder.
How often should measuring tools be calibrated?
It depends on use and risk. Many shops calibrate yearly, but the manufacturer’s guidance, your quality system and how hard you use the tool should set the interval.
Does the United States use the metric system?
Partly. Everyday life uses US customary units, but those units are defined in metric terms. Since 1959, one inch has been exactly 25.4 mm and one pound exactly 0.45359237 kg.
What is traceability in the science of measurement?
Traceability is an unbroken chain of calibrations, each with a stated uncertainty, that links a measurement back to a national or international standard.
The Science of Measurement: The Bottom Line
To sum up, metrology is the science of measurement and its application. In addition, it defines units through constants of nature, passes them down through calibration chains, and insists that every result carries an honest uncertainty. In other words, it is the reason a meter, a pound or a second means the same thing everywhere.
Likewise, for everyday work the lessons are simple. Pick a tool whose accuracy fits the job, check it against a reference, control temperature, repeat your readings and always label your units. Finally, use the converter at the top of this page whenever you need an exact inch-to-metric conversion.
2 thoughts on “The Science of Measurement: What Metrology Is, How It Works and Where It Matters”