

Staircase angle is the slope of a stair measured from level. Divide the riser height by the tread depth, then take the arctangent. For example, a 7 in riser over a 10 in tread gives 35 degrees. Most home stairs fall between 30 and 37 degrees, while OSHA allows 30 to 50 degrees for standard stairs.
In fact, every stair is a right triangle. The riser is the vertical side, the tread is the horizontal side, and the slanted line along the nosings is the hypotenuse. As a result, the staircase angle tells you in one number how steep a flight feels underfoot.
Stairs that are too steep make people lean forward and trip. However, stairs that are too shallow eat floor space. Therefore designers pick the angle first or, more often, let riser and tread choices set it.
In short: measure the total rise, choose a comfortable riser near 7 in, and pick a tread of 10 in or more. Then the angle follows from simple trigonometry, and the converter below handles it for you.
The rules behind these numbers are public. The Occupational Safety and Health Administration (OSHA) sets standard stairs at 30 to 50 degrees from the horizontal under 29 CFR 1910.25, with risers and treads that stay uniform between landings. Home stairs follow stricter limits in the International Residential Code (IRC), which this guide covers below.
Find Your Staircase Angle From Rise and Run
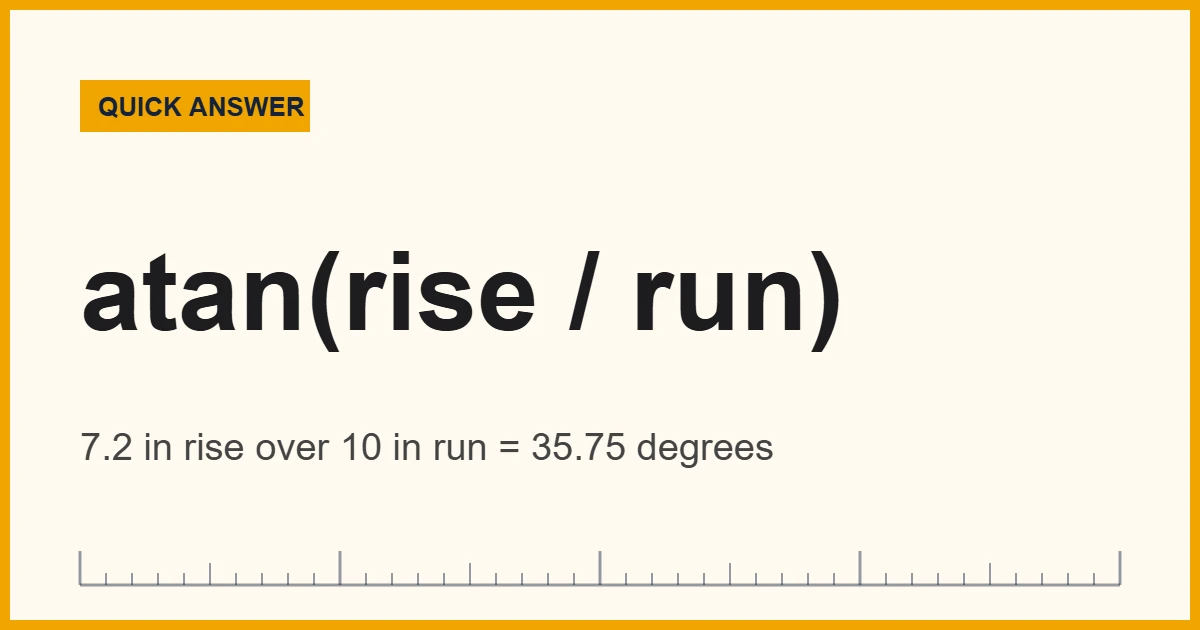
Enter any angle, or the slope you measured, to see the same stair expressed as degrees, percent grade and pitch. For a stair, set the angle to atan(riser / tread). A 7.2 in riser over a 10 in tread, for instance, is 35.75 degrees, which is a 72 percent grade.
The Staircase Angle Formula and a Worked Example
The staircase angle equals the arctangent of riser over tread. In other words, angle = atan(riser / tread). Because stairs repeat the same triangle, one riser and one tread are enough to describe the whole flight.
Here is a full example in US and metric units. Suppose the floors are 108 in (274.3 cm) apart, so that is the total rise.
- Number of risers: 108 / 7 = 15.4, which rounds to 15.
- Exact riser height: 108 / 15 = 7.2 in (18.3 cm).
- Number of treads: 14, because the upper floor acts as the last tread.
- Tread depth chosen: 10 in (25.4 cm), so the total run is 140 in (355.6 cm).
- Staircase angle: atan(7.2 / 10) = 35.75 degrees.
- Stringer length along the slope: the square root of 108 squared plus 140 squared, which is 176.8 in (449 cm).
Next, check the comfort rules. Riser plus tread is 17.2 in, and twice the riser plus the tread is 24.4 in. Both fall inside the usual comfort ranges, so this flight should feel natural to climb.
Recommended Tools for Measuring a Staircase Angle
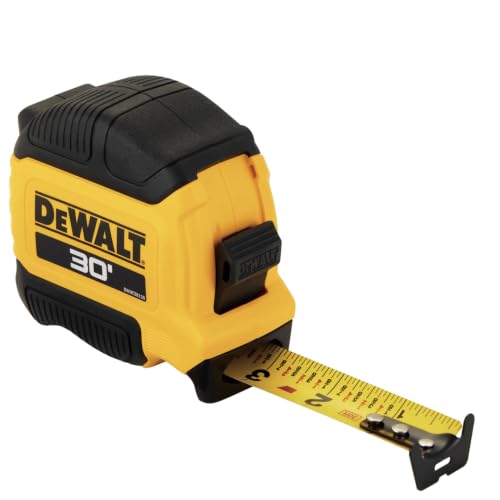
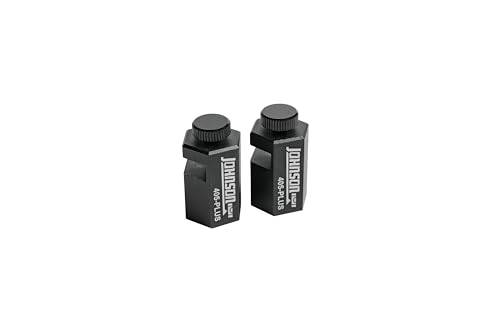
First, you need three things: a tape for rise and run, a gauge for the slope, and a way to mark equal steps. We chose these based on manufacturer specs and buyer reports, favoring established tool brands. Also compare each listing for display resolution, magnetic base and tape length.



As an Amazon Associate, Measuring Expert earns from qualifying purchases.
Key Takeaways
- The staircase angle is atan(riser / tread), not riser divided by tread in degrees.
- Typical home stairs measure 30 to 37 degrees.
- The residential code caps risers at 7 3/4 in and requires treads of at least 10 in.
- OSHA standard stairs run 30 to 50 degrees, with risers up to 9.5 in and treads of at least 9.5 in.
- Divide the total rise by about 7 in, round to whole risers, then recompute the exact riser.
- Riser and tread sizes inside one flight may differ by no more than 3/8 in under the residential code.
- Headroom must be at least 6 ft 8 in above every tread.
Staircase Angle Limits: Home Code vs OSHA
Two sets of rules matter most in the US. The table compares them, and it also converts the limits into the staircase angle they produce. Local codes can differ, so confirm with your building department.
| Rule | Residential (IRC) | OSHA standard stairs |
|---|---|---|
| Riser height | 7 3/4 in (197 mm) maximum | 9.5 in (241 mm) maximum |
| Tread depth | 10 in (254 mm) minimum | 9.5 in (241 mm) minimum |
| Steepest staircase angle | About 37.8 degrees (7.75 / 10) | 50 degrees |
| Allowed angle range | Set by the riser and tread limits | 30 to 50 degrees |
| Uniformity | Within 3/8 in in one flight | Uniform between landings |
| Headroom | 6 ft 8 in (2.03 m) minimum | 6 ft 8 in (2.03 m) minimum |
The IRC figures (sections R311.7.5.1 and R311.7.5.2) are summarized by a stair code reference from a railing maker. Even so, always read the edition your town has adopted. Some places allow different limits for existing buildings.
Comfort Rules Behind a Good Staircase Angle
Codes set the legal floor, yet comfort rules set the feel. Carpenters use three simple checks to see whether a staircase angle and its steps suit the human stride.
| Rule | Target | Example: 7.2 in riser, 10 in tread |
|---|---|---|
| 7-11 rule of thumb | Riser about 7 in, tread about 11 in | 7.2 in and 10 in: slightly steeper |
| Riser + tread | 17 to 18 in | 17.2 in: passes |
| 2 x riser + tread | 24 to 25 in | 24.4 in: passes |
The 7-11 pair gives a staircase angle of 32.5 degrees, a gentle slope that suits main stairs. Meanwhile, the 2R + T rule reflects the length of an adult stride. If you see a “27 rule” online, treat it with suspicion. A riser and tread that total 27 in would be a very shallow step.
How to Plan the Staircase Angle Step by Step
Follow these steps when you design a new flight. In addition, the converter above turns your riser and tread into degrees and grade.
- Measure the total rise. Measure from the finished lower floor to the finished upper floor with a tape. Include the thickness of any flooring you will add.
- Choose a target riser height. Pick a riser near 7 in, never above the code maximum of 7 3/4 in for homes, then divide the total rise by it.
- Round to a whole number of risers. Round to the nearest whole number. Divide the total rise by that number to get the exact riser height.
- Set the tread depth. Choose a tread of at least 10 in for homes, then check that the riser and tread pass the 2R + T rule.
- Find the staircase angle. Divide the riser by the tread and take the arctangent, or type both numbers into the converter above.
- Compute the total run. Multiply the tread depth by the number of treads, which is one fewer than the number of risers.
- Check headroom and landings. Confirm at least 6 ft 8 in of headroom above every tread and a landing wherever the code requires one.
- Verify on site. Mark one stringer, hold it in place, and check riser height, tread depth and angle with a gauge before cutting the rest.
Measuring the Staircase Angle of Existing Stairs
Sometimes, you need the angle of stairs that are already built, for a repair, a handrail or a replacement. You can do this in three ways.
First, use a gauge. Lay a straight board across the nosings of at least three treads. Then set a digital angle gauge on the board and read the angle from level. Our guide to the best angle gauges compares models by resolution and accuracy.
Second, use a protractor. Hold it against the side of a stringer or against the board, with its baseline level. A bevel gauge works too, and our article on a protractor vs bevel gauge shows when each one wins.
Third, measure and calculate. Record one riser and one tread at several points, and then apply the formula. This method also reveals whether the steps are uniform, and a spread of more than 3/8 in in a home is a code problem.
Finally, remember that the gauge reads the slope of the nosing line. As a result, the reading can differ slightly from the angle of the stringer if the treads overhang.
Staircase Angle on Straight and Spiral Stairs
A straight flight, for instance, has one staircase angle from bottom to top. Winders and spirals work differently, so the plan angle matters as well as the slope.
On a spiral stair, the treads are wedges around a center pole. If 12 treads complete one full turn, each tread covers 360 / 12 = 30 degrees of the circle. The slope still depends on the riser height and on the tread depth at the walkline, which is usually measured about 12 in from the narrow end.
Because spiral stairs have special code rules, ask the manufacturer for a layout drawing. For deeper background on slopes in general, see why angle measurement matters.
Do and Don’t When Setting a Staircase Angle
Do
- Measure the total rise from finished floor to finished floor.
- Keep every riser and tread equal within 3/8 in.
- Check the angle against the comfort rules.
- Test the layout with one trial stringer.
Don’t
- Assume the floor is level.
- Round each riser separately.
- Confuse percent grade with degrees.
- Skip the headroom check at the top.
Common Mistakes With the Staircase Angle
In general, most errors come from the same few places. Fortunately, each one is easy to avoid once you know it.
First, people forget the finished floor. If you measure to the subfloor and then add tile or hardwood, the top riser grows or shrinks. Second, they count treads as risers. A flight with 15 risers has only 14 treads, because the top floor is the last step.
Third, they mix degrees and grade. A 45 degree staircase angle is a 100 percent grade, not 50 percent. Likewise, the tangent function, not simple division, converts between them. For more on slope units, see our guide to tools for measuring angles.
Honest Limits of Staircase Angle Calculations
In short, a calculated angle describes an ideal stair. In practice, real lumber is not perfect, and floors settle. Because of that, a digital gauge that reads 0.1 degrees does not guarantee the steps are within code.
In addition, the angle alone cannot approve a stair. A flight at 35 degrees can still fail if the risers vary, the headroom is short, or the nosing is wrong. So treat the angle as one check among several.
When to Call a Professional
Call a licensed builder, stair fabricator or building inspector when the stair is the only way out of a floor, when it includes winders or a spiral, or when your town requires a permit. Because an inspector often measures the finished flight, it is cheaper to get a plan reviewed first.
Frequently Asked Questions About Staircase Angle
What is the ideal staircase angle?
Most comfortable home stairs fall between 30 and 37 degrees. A 7 in riser with an 11 in tread is about 32.5 degrees, and a 7.5 in riser with a 10 in tread is about 36.9 degrees. Steeper stairs save space but feel harder to climb.
What is the maximum staircase angle allowed?
It depends on the code. The 2021 residential code limits risers to 7 3/4 in and treads to at least 10 in, which works out to about 37.8 degrees. OSHA allows 30 to 50 degrees for standard industrial stairs. Check your local code before you build.
How do you calculate the staircase angle?
Divide the riser height by the tread depth and take the arctangent of the result. For example, a 7.2 in riser over a 10 in tread gives atan(0.72), which is 35.75 degrees. The converter above does this for you.
What is the 7 11 rule for stairs?
It is a rule of thumb for comfortable stairs: a riser of about 7 in and a tread of about 11 in. That pair gives a staircase angle of 32.5 degrees. Building codes set the legal limits, so treat 7-11 as a starting point.
What is the 2R + T rule for stairs?
The rule says twice the riser plus the tread should land between 24 and 25 in. A 7 in riser and an 11 in tread give 25 in. The related rule says riser plus tread should total 17 to 18 in.
Is there a 27 rule for stairs?
No standard code uses a 27 in total for riser plus tread. The common comfort rules are 17 to 18 in for riser plus tread, and 24 to 25 in for twice the riser plus the tread. A riser and tread that add up to 27 in would make a very shallow, awkward step.
How do you measure the staircase angle of existing stairs?
Lay a straight board across the front edges (nosings) of several treads. Place a digital angle gauge or protractor on the board and read the angle from level. Alternatively, measure one riser and one tread and use the arctangent formula.
How many steps do I need for a given height?
Divide the total rise by a target riser height, such as 7 in, and round to the nearest whole number. Then divide the total rise by that count for the exact riser. A 108 in rise gives 15 risers of 7.2 in each.
How much headroom does a staircase need?
Both the residential code and OSHA call for at least 6 ft 8 in of clear height, measured straight up from the leading edge of each tread to the lowest overhead obstruction.
Does a steeper staircase angle save space?
Yes, but only a little, and it costs comfort and safety. Going from 32 to 37 degrees for a 9 ft rise shortens the total run by about 2.5 ft. Code limits then stop you from going steeper.
Staircase Angle: The Bottom Line
To sum up, a good staircase angle sits between 30 and 37 degrees, with equal risers near 7 in and treads of 10 in or more. Measure the total rise, round to a whole number of risers, and let the arctangent do the rest.
Finally, check your numbers against the comfort rules and your local code, and verify the layout with one trial stringer. That way, every step you cut will land where you expect.