

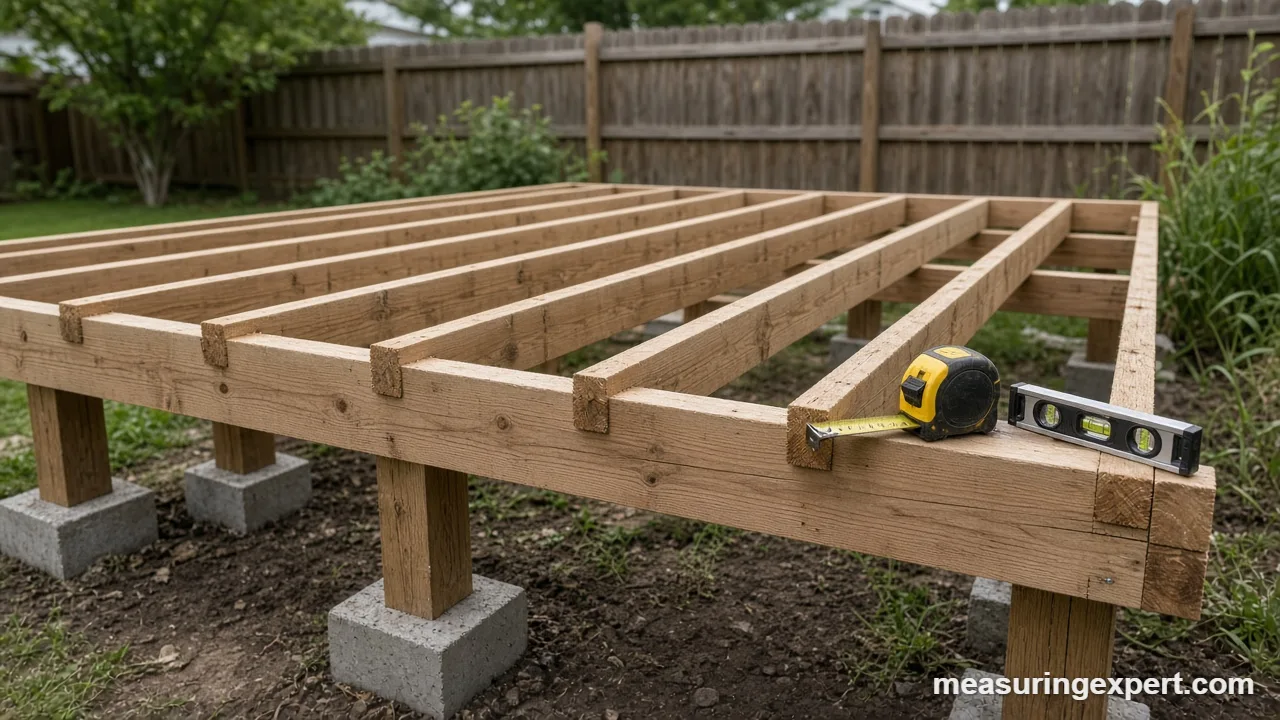
Load bearing capacity is the most weight a structure, member or patch of soil can carry safely. To estimate it, add up the dead and live loads in pounds per square foot (psf), compare them with the allowable strength, and divide by a safety factor. An engineer should confirm any real building.
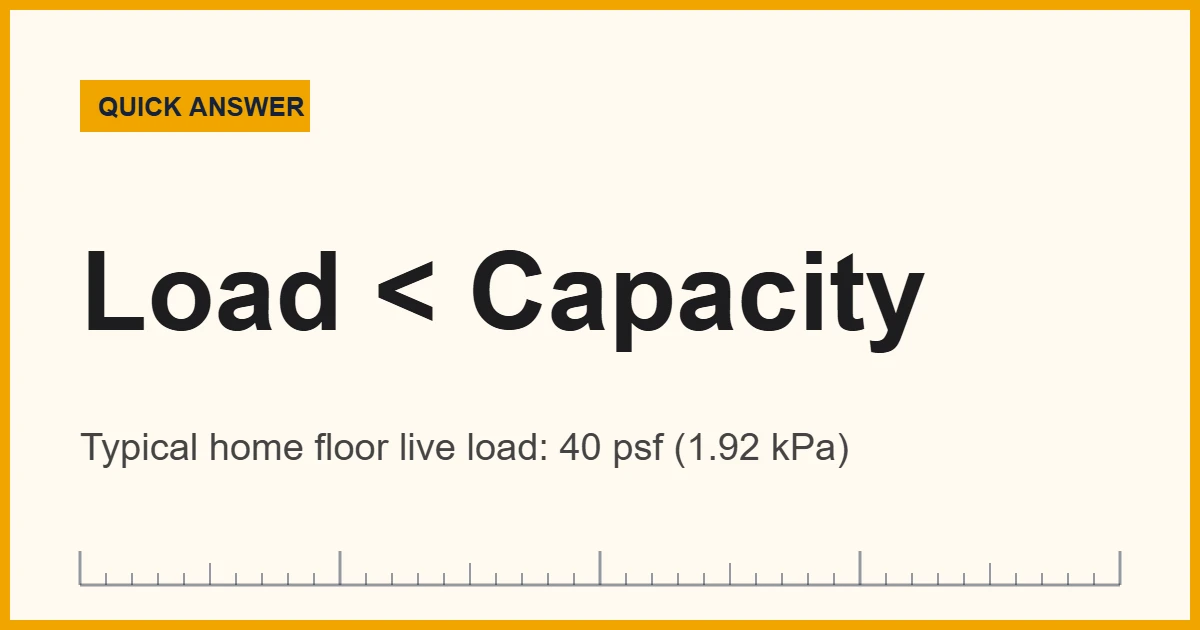
Convert Pressure Units for Load Bearing Capacity
However, strength and soil values appear in different units. For example, concrete is rated in psi, engineering drawings often use kilopascals (kPa) or megapascals (MPa), and soil tables use psf. So enter a pressure below to convert it before you compare numbers.
In fact, every building has to push its weight down into the ground. Along the way, that weight passes through roofs, floors, beams, posts and footings. However, if any link in that chain is too weak, the structure sags, cracks or fails. Therefore, knowing the load bearing capacity of each link matters whether you are adding a deck, hanging a heavy shelf or buying an old house.
In short: capacity is what a part can safely carry, and load is what it actually carries. Calculating load bearing capacity, therefore, means checking that capacity is larger than the load by a safe margin. You can do the arithmetic yourself for simple cases. Even so, only a licensed engineer can approve a design.
Published code values make the first step easier. According to a Journal of Light Construction article on live loads, the residential code uses 40 psf for most rooms and decks and 30 psf for sleeping rooms. Likewise, a footing guide that cites the International Building Code lists presumptive soil values from 1,500 psf for clay to 12,000 psf for crystalline bedrock.
Key Takeaways
- Load bearing capacity equals the allowable strength of a part, not its breaking point.
- Total load is dead load (the structure) plus live load (people and contents) plus snow, wind and other loads.
- Typical residential live loads are 40 psf for most rooms and decks, and 30 psf for sleeping rooms.
- Presumptive soil values range from 1,500 psf (clay) to 12,000 psf (crystalline bedrock).
- Always divide ultimate strength by a safety factor before you call it capacity.
- Pounds per square foot are not pounds per square inch; 1 psf is about 0.0479 kPa.
- A tape and a caliper cannot measure strength, so use an engineer for anything that holds people up.
What Load Bearing Capacity Means
Load bearing capacity is the greatest load that a structural part or the ground under it can carry without failing or deforming too much. In practice, engineers describe it in force (pounds, newtons), in force per length (pounds per foot) or in pressure (psf, psi, kPa). Therefore, the right unit depends on what you are checking.
Think of three numbers. First, the load is what the part carries. Second, the capacity is what the part can carry safely. Third, the ratio between them shows your margin. A floor with a capacity of 40 psf and a load of 25 psf has a margin of 1.6 to 1. Consequently, it passes, as long as nothing else changes.
Also, capacity depends on the material, the size and shape of the part, how long it is, how it is connected and how it is loaded. A 2×10 joist on edge is far stronger than the same board laid flat, even though it has the same wood. In other words, shape matters as much as material.
Types of Loads That Test Load Bearing Capacity
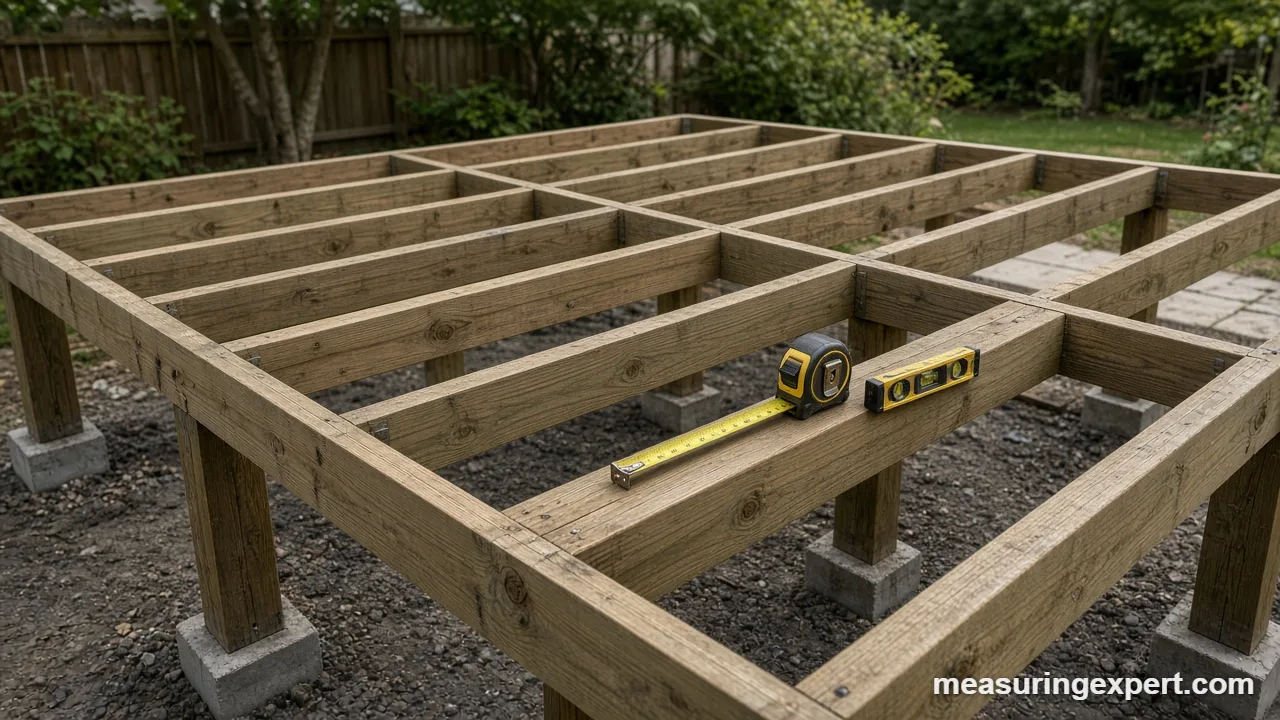
Structures face several kinds of loads at once, so each one acts differently. Dead loads, for instance, stay put. Live loads move and change. Meanwhile, environmental loads come and go with the weather.
| Load type | What it is | Example |
|---|---|---|
| Dead load | Permanent weight of the structure itself | Joists, decking, drywall, roofing |
| Live load | Movable weight from people and contents | Furniture, guests, stored boxes |
| Snow load | Weight of snow on a roof or deck | Set by local codes and ground snow maps |
| Wind load | Pressure or suction from moving air | Pushes on walls, lifts roofs |
| Seismic load | Sideways forces from ground shaking | Depends on region and building weight |
For one- and two-family homes, the residential code sets minimum live loads. Based on the JLC article, these are 40 psf for rooms other than sleeping rooms and for decks, 30 psf for sleeping rooms, 20 psf for uninhabited attic spaces and 50 psf for passenger vehicle garage floors. In metric terms, for example, 40 psf is about 1.92 kPa.
Recommended Tools for Checking Load Bearing Capacity Inputs
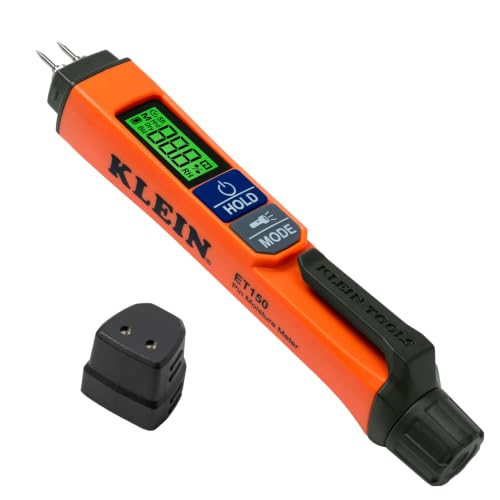
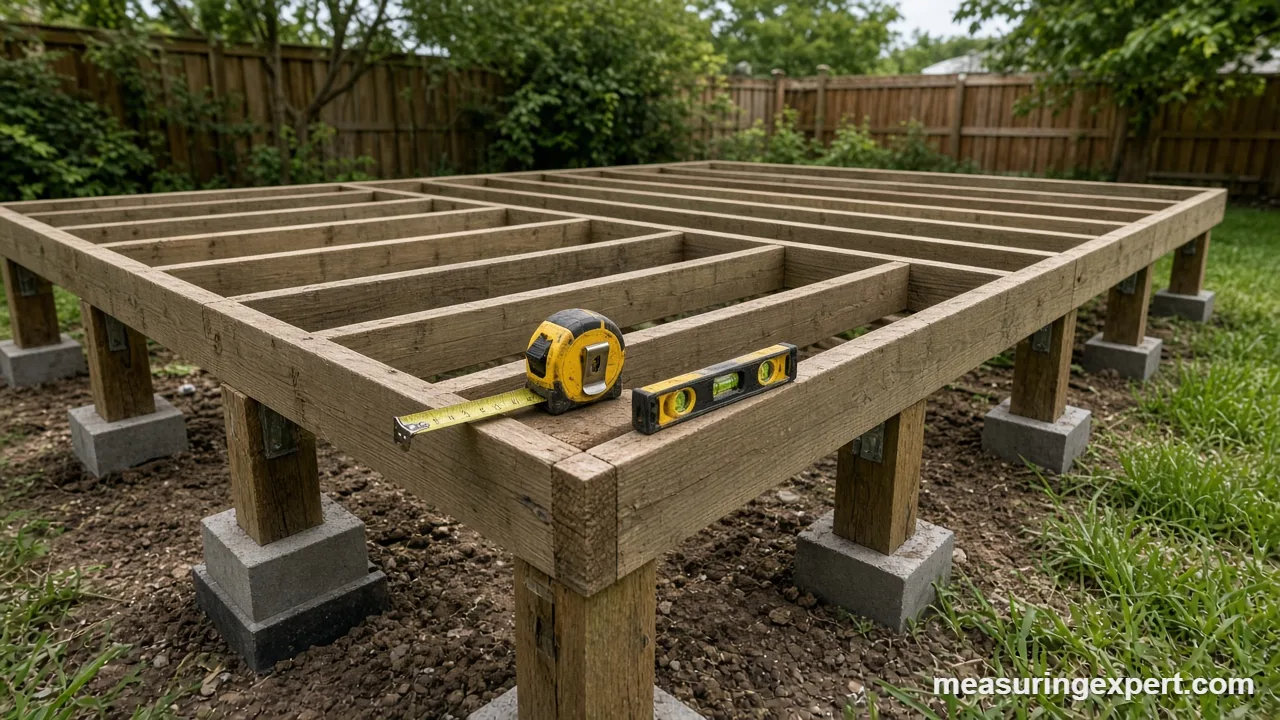
Unfortunately, no hand tool tells you how strong a beam is. Even so, good measuring tools supply the inputs an engineer needs. First, a caliper or tape gives true member sizes, because a “2×10” is actually 1.5 by 9.25 inches. Next, a moisture meter shows whether wood is wet, which weakens it over time. In addition, a crack gauge tracks whether a crack in concrete is growing, and a line laser reveals sag in a floor or beam.




As an Amazon Associate, Measuring Expert earns from qualifying purchases.
Likewise, keep tool accuracy in mind. Our guide to measurement tool calibration explains how to check a tool before you trust it.
How to Calculate Load Bearing Capacity Step by Step
- Define what you are checking. First, pick one part, such as a floor, a post or a footing, and note its exact size and span.
- List the dead loads. Next, estimate the weight of the structure per square foot, or use the dead load your plan specifies.
- Add the live loads. Use the code minimum for the room type, for example 40 psf for most living areas.
- Add environmental loads. Also, include snow and wind values from your local building department.
- Find the total load. Then multiply the combined psf by the area, or sum the point loads in pounds.
- Find the allowable capacity. Instead, use the code value, the manufacturer’s rating or the engineer’s number, not the breaking strength.
- Compare and apply the safety factor. Capacity must be at least as large as the load. However, if you start from ultimate strength, divide it by the factor of safety first.
- Have it reviewed. Finally, give the numbers to an engineer or building inspector before you build.
Load Bearing Capacity Examples: Deck and Footing
Two small examples show how the steps work. However, they are teaching examples, not designs.
| Example | Inputs | Calculation | Result |
|---|---|---|---|
| Deck load | 12 ft by 12 ft deck; 40 psf live load; 10 psf assumed dead load | 144 sq ft x 50 psf | 7,200 lb total (3,266 kg) |
| Footing size | 20,000 lb post load; clay soil at 1,500 psf | 20,000 / 1,500 | 13.3 sq ft, about 3.65 ft square |
| Footing in sand | 20,000 lb post load; sand at 2,000 psf | 20,000 / 2,000 | 10 sq ft, about 3.16 ft (38 in, 0.96 m) square |
First, notice how soil type changes footing size. The same post needs about 33 percent more footing area on clay than on sand (13.3 versus 10 sq ft). As a result, a soil report can save money, because it shows the real value instead of the safest guess.
Unit mistakes, in fact, are the most common error here. A load of 20,000 lb equals 88.96 kN, and 2,000 psf equals 95.76 kPa. For more on mixing US and metric values in construction, see our post on imperial to metric construction.
Soil Load Bearing Capacity Values
The ground is the last link in the chain. Therefore, building codes list presumptive bearing values that you can use when no soil test exists. The table below shows the International Building Code values as cited by the Hansen footing guide, with metric conversions.
| Soil or rock | Presumptive value (psf) | kPa |
|---|---|---|
| Clay, silt (CL, ML, MH, CH) | 1,500 | 71.8 |
| Sand, silty or clayey sand and gravel | 2,000 | 95.8 |
| Sandy gravel and gravel (GW, GP) | 3,000 | 143.6 |
| Sedimentary and foliated rock | 4,000 | 191.5 |
| Crystalline bedrock | 12,000 | 574.6 |
Material Strength Behind Load Bearing Capacity
Similarly, materials have a stress limit. Stress is force divided by area, so a bigger area lowers the stress for the same load. For example, a 10,000 lb load on a 4 in by 4 in steel plate (16 sq in) puts 625 psi on the plate.
| Material | Typical figure | What it means |
|---|---|---|
| Residential concrete | 3,000 to 4,000 psi (20.7 to 27.6 MPa) | Compressive strength specified for the mix |
| A36 structural steel | 36,000 psi (about 248 MPa) | Minimum yield strength |
| Lumber | Varies by species, grade and moisture | Use span tables or the grade stamp, not a guess |
However, these values describe the material, not the finished member. A steel beam can bend too far long before it yields, and a long wood post can buckle sideways. Therefore, engineers check strength, deflection and buckling separately.
Load Bearing Capacity vs Related Terms
| Term | Meaning | Why it is confused |
|---|---|---|
| Ultimate strength | The load at which a part fails | It is not safe to design to this number |
| Allowable capacity | Ultimate strength divided by a safety factor | This is the number to compare with the load |
| Factor of safety | The margin between failure and the allowed load | A factor of 3 means failure needs three times the allowed load |
| Stress | Force per unit area (psi, kPa) | Often mixed up with total force |
| Deflection | How far a part bends | A part can sag too much and still not break |
Our guide to construction measurement precision explains why small size errors matter in calculations like these.
Warning Signs That Load Exceeds Capacity
Fortunately, overloaded structures often give notice before they fail. So watch for these signs:
- Sagging floors or beams that you can see with a straightedge or a line laser.
- New or widening cracks in concrete, plaster or masonry.
- Doors and windows that start to stick.
- Bouncy floors that feel livelier than before.
- Crushed or split wood at the ends of beams and posts.
Do and Don’t for Load Calculations
Do
- Use code live loads for the room type.
- Convert all values to one unit system.
- Use actual member sizes, not nominal sizes.
- Apply a safety factor to ultimate strengths.
- Get a soil report for heavy loads.
Don’t
- Remove or cut a wall until you know if it is load bearing.
- Mix psf with psi without converting.
- Assume old lumber still meets its original grade.
- Ignore snow, wind or water on a roof.
- Use a breaking-strength number as a safe load.
Honest Limits of Simple Calculations
Overall, a simple calculation covers only one slice of the problem. For example, it assumes the load is spread evenly, the material meets its grade and the connections work. In real buildings, loads concentrate at posts and beam ends, old wood may be rotted, and connections often fail first. In addition, soil can change with water. Consequently, a hand calculation is a way to understand the problem and ask better questions. It is not a design, and it is not a permit-ready document.
When to Call a Structural Engineer
Therefore, hire a licensed structural engineer before you do any of the following:
- Remove or open a wall that might be load bearing.
- Add a second story, a hot tub, a heavy roof deck or a large addition.
- Build a deck, ramp or stair that people will use above ground level.
- Repair a foundation with large or growing cracks.
- Convert a space to heavy use, such as a library, gym or workshop.
In addition, most areas require a building permit for structural work. Finally, ask your local building department which drawings and inspections they need.
Frequently Asked Questions
How do you calculate the load bearing capacity of a structure?
First, add the dead, live and environmental loads, then compare the total with the allowable capacity of each part. Divide ultimate strength by a safety factor to get allowable capacity.
How do you calculate bearing capacity of soil?
First, divide the load by the footing area to get the pressure on the soil. Then compare it with the allowable soil value, for example 2,000 psf for sand in the code table.
What is the formula for load capacity?
In general, the basic form is allowable load equals allowable stress times area. For soil, required area equals load divided by allowable bearing pressure.
How do you calculate weight load capacity of a floor?
Multiply the design live load in psf by the floor area. For example, a 12 ft by 12 ft floor at 40 psf carries 5,760 lb of live load in total.
What is the load bearing capacity of a typical home floor?
In short, residential code minimums are 40 psf for most rooms and 30 psf for sleeping rooms. However, actual capacity depends on the joist size, spacing and span.
What is a safe soil load bearing capacity?
In general, code presumptive values run from 1,500 psf for clay to 12,000 psf for crystalline bedrock. Instead, a soil test gives a site-specific number.
How do I know if a wall is load bearing?
First, check the plans and look at the framing above. For example, walls that run across the joists or sit under other walls are often load bearing. Confirm with an engineer before cutting.
Can I measure load bearing capacity at home?
Also, you can measure sizes, spans, moisture and crack width at home. You cannot measure strength with hand tools, so use those readings as inputs for a professional.
What is a factor of safety?
In short, it is the ratio between the failure load and the allowed load. For example, a factor of 3 means a part would fail at three times the load you allow.
How much weight can a deck hold?
Code minimum live load for a residential deck is 40 psf, so a 12 ft by 12 ft deck is designed for 5,760 lb of live load plus its own weight. However, real capacity depends on the framing and footings.
Load Bearing Capacity: The Bottom Line
To sum up, load bearing capacity is what a part or the ground can safely carry, and your job is to show that it exceeds the load with a margin. Add up dead, live and environmental loads, use allowable values instead of breaking strengths, and convert units carefully.
Finally, remember where DIY math stops. Tools measure sizes and cracks, but they do not measure strength. Use the converter above for psi, kPa and bar, and let a licensed engineer approve anything that people stand on or live under.