

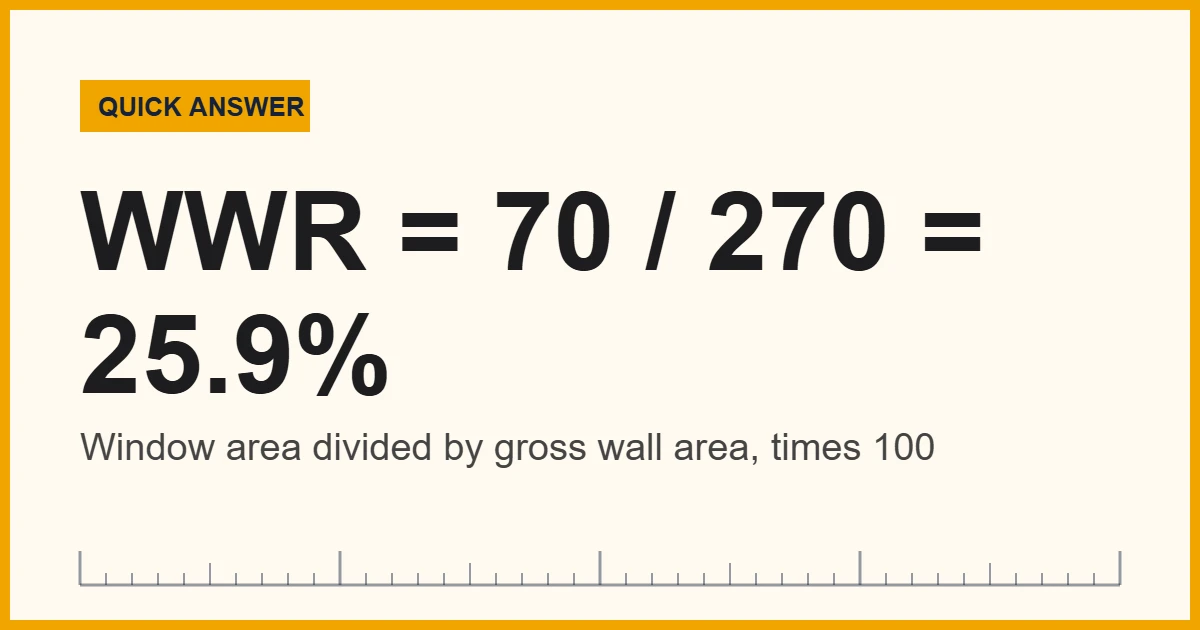
The window-to-wall ratio (WWR) is the total window area divided by the gross exterior wall area, times 100. For example, 70 sq ft of windows and glass doors on a 270 sq ft wall (25.1 m2) gives 70 / 270 = 25.9%. Always use the gross wall area, windows included.
Architects, energy modelers and code officials use this one number to describe how much of a building’s skin is glass. It matters because glass lets in daylight and views, but it also lets heat in and out much faster than an insulated wall. As a result, the window-to-wall ratio shows up in energy codes, daylighting studies and almost every early design review.
In short: measure every window and glass door on the wall, add up their areas, then divide by the full wall area from floor line to roof line. Work in either square feet or square meters, because the ratio itself has no units.
Meanwhile, the rules behind it come from the energy codes. For instance, the US Department of Energy’s code support team explains that the 2012 IECC caps vertical fenestration at 30 percent of the gross above-grade wall area, while ASHRAE 90.1 uses a 40 percent limit. Below, you will find a unit converter, a measuring method, two worked examples and the mistakes that throw the number off.
Convert Window and Wall Areas Before You Divide
First, make sure both areas use the same unit, because the ratio only works that way. So, if your window schedule lists square feet but your wall drawings use square meters, convert one of them first with the tool below.
After that, use this formula:
WWR (%) = total fenestration area / gross wall area x 100
One square foot equals exactly 0.09290304 square meters, because 1 foot is defined as 0.3048 m. Therefore, a ratio computed in feet and one computed in meters will match.
Recommended Tools for Measuring Windows and Walls
A long tape measure covers most window openings. For tall walls and gable ends, however, a laser distance measure is faster and safer than climbing a ladder. Also, look for a laser that can store readings or calculate area, since you will take a lot of measurements on a whole house.






As an Amazon Associate, Measuring Expert earns from qualifying purchases.
Key Takeaways
- Window-to-wall ratio = window and glazed door area divided by gross wall area.
- Gross wall area includes the windows and doors, so never subtract them first.
- Codes measure windows by the rough opening, so frame and sash count too.
- The 2012 IECC limit is 30% of above-grade wall; ASHRAE 90.1 allows 40%.
- Skylights do not count here because they belong to the skylight-to-roof ratio.
- Also, work out each wall orientation separately as well as the whole building.
- Square feet and square meters give the same ratio as long as you do not mix them.
What Counts in the Window-to-Wall Ratio
In practice, most errors come from counting the wrong things, not from bad arithmetic. The table below sorts the usual parts of a wall into the numerator (fenestration) and the denominator (wall).
| Element | Counts as fenestration? | Counts in gross wall area? |
|---|---|---|
| Windows (glass, sash and frame) | Yes, rough opening size | Yes |
| Sliding or French glass doors | Yes | Yes |
| Doors more than half glass (ASHRAE 90.1) | Yes | Yes |
| Solid (opaque) doors | No | Yes |
| Spandrel glass panels in front of floors | No (treated as opaque wall) | Yes |
| Skylights | No (roof fenestration) | No |
| Below-grade (basement) walls | Depends on the code edition | IECC: no; ASHRAE 90.1-2010: yes |
How to Measure Window-to-Wall Ratio Step by Step
You need a tape or laser measure, a notepad or spreadsheet, and the elevation drawings if you have them. Then follow these steps for each wall:
- Pick one facade. Label it by orientation (north, south, east or west) so you can compare walls later.
- Find the gross wall height. Then take it from the top of the foundation (finished grade line) to the underside of the roof or the top of the wall plate.
- Find the gross wall length. Next, run the tape or laser along the outside face, corner to corner.
- Multiply height by length. Add triangles for gable ends (base x height / 2), and do not subtract any openings.
- List every window and glass door. In addition, record the width and height of each rough opening, or use the sizes on the window schedule.
- Add up the fenestration area. First, multiply each width by its height, and then total them.
- Divide and convert to a percent. Fenestration area divided by gross wall area, times 100, gives the window-to-wall ratio for that facade.
- Repeat and combine. Sum all window areas and all wall areas, then divide once more for the whole-building figure.
If any length is new to you, our guide to tools to measure length compares tapes, rulers and lasers.
Window-to-Wall Ratio Worked Examples
First, take a single wall that is 30 ft long and 9 ft high. Its gross area is 270 sq ft, or about 25.08 m2. Next, count two windows of 3 ft x 5 ft (15 sq ft each) and one patio door of 6 ft x 6 ft 8 in (40 sq ft).
The two windows add up to 30 sq ft (2.79 m2), and the patio door adds 40 sq ft (3.72 m2). Together, that makes 70 sq ft (6.50 m2) of fenestration.
So the ratio for this wall is 70 / 270 = 0.259, or 25.9%. Leave out the patio door by mistake and you get 30 / 270 = 11.1%, which is less than half the real figure.
Now scale it up to a whole house with 9 ft walls: two 40 ft facades (north and south) and two 30 ft facades (east and west). As a result, the gross wall area is 1,260 sq ft (117.1 m2).
| Facade | Gross wall (sq ft) | Windows (sq ft) | Ratio |
|---|---|---|---|
| North | 360 | 24 | 6.7% |
| South | 360 | 96 | 26.7% |
| East | 270 | 36 | 13.3% |
| West | 270 | 36 | 13.3% |
| Whole house | 1,260 | 192 | 15.2% |
Notice that the whole-house figure is not the average of the four percentages. Instead, you add all the window areas and all the wall areas, then divide once. For more practice with square units, see our explainer on units of area measurement.
Gross vs Net Wall Area in the Window-to-Wall Ratio
Many online guides, including an earlier version of this page, subtract doors or windows from the wall before dividing. However, that is not how the codes define it. Gross wall area means the whole wall, openings included, so the result can never exceed 100%.
| Method | Denominator | Result for the 270 sq ft wall | Use it? |
|---|---|---|---|
| Gross wall (correct) | 270 sq ft | 70 / 270 = 25.9% | Yes, this is the code definition |
| Net opaque wall | 270 – 70 = 200 sq ft | 70 / 200 = 35.0% | No, it inflates the ratio |
| Wall minus doors only | 270 – 40 = 230 sq ft | 70 / 230 = 30.4% | No, it mixes both methods |
Because the wrong denominators push the figure up, a design could look like it fails a 30% limit when it actually passes. Meanwhile, the net opaque area still has a job: energy models use it to calculate heat loss through the insulated part of the wall.
Energy Code Limits for Window Area
Commercial energy codes set a prescriptive ceiling on vertical fenestration. Therefore, designs above it must use a trade-off path or a whole-building energy model instead.
- 2012 IECC (commercial): 30% of gross above-grade wall area, although some editions allow more with daylighting controls.
- ASHRAE 90.1-2010: 40% of gross wall area, which also includes below-grade walls.
- ASHRAE 90.1-2019: 40% as well, but figured separately for each space conditioning category.
- IECC (residential): no fixed percentage on the prescriptive path; instead, window U-factor and SHGC rules apply.
ASHRAE has also confirmed in a formal interpretation that the 40% check applies to each space conditioning category separately. In its example, the whole building came in at 32.4%, yet one category reached 50% and failed.
What a Good Window-to-Wall Ratio Looks Like
There is no single best number. A higher window-to-wall ratio brings more daylight and views. However, it also raises winter heat loss and summer solar gain, since even good windows insulate far less than a well-built wall. For that reason, designers usually look at three things together:
- Orientation. South glass (in the Northern Hemisphere) is easier to shade with overhangs, while low west sun is hard to control.
- Window performance. A lower U-factor and the right solar heat gain coefficient let you use more glass for the same energy.
- Room depth. Daylight reaches only so far into a room; therefore, very deep spaces gain little from extra glass high on the wall.
In practice, many homes land well under the commercial limits, like the 15.2% house above. Glass-heavy office towers, on the other hand, often need an energy model to justify going past 40%.
Do and Don’t
Do
- Use the gross wall area, openings included.
- Measure windows by rough opening or schedule size.
- Count glass doors with the windows, too.
- Keep one unit system for the whole calculation.
- Record each facade on its own line.
Don’t
- Subtract windows or doors from the wall first.
- Average the facade percentages for the total.
- Include skylights in the window total.
- Measure only the visible glass.
- Assume one code edition applies everywhere.
Honest Limits of the Window-to-Wall Ratio
The ratio is a quick screening number, not a verdict on comfort or energy use. For example, two buildings with the same WWR can perform very differently if one uses triple glazing and deep overhangs and the other does not. Also, field measurements carry small errors: a 1/2 in miss on each side of a 3 x 5 ft window changes its area by roughly 0.7 sq ft, which barely moves a whole-house figure but can matter on a small wall. Finally, code rules on what counts (spandrels, below-grade walls, half-glass doors) change between editions, so write down which definition you used next to the result.
When to Call a Professional
For a quick check on a renovation idea, your own tape-measure figure is usually fine. By contrast, a permit submission, a commercial project or a design above the prescriptive limit usually needs an architect or an energy modeler. In addition, they will use the adopted code edition, compliance software and the actual window data.
Frequently Asked Questions
What is the window-to-wall ratio?
Simply put, it is the share of an exterior wall taken up by windows and glazed doors. You find it by dividing total fenestration area by gross wall area and multiplying by 100.
How do you calculate the window-to-wall ratio?
Add the rough opening areas of all windows and glass doors, divide by the full wall area including those openings, then multiply by 100. For example, 70 sq ft on a 270 sq ft wall is 25.9%.
What is a good window-to-wall ratio for a house?
There is no single target, and residential codes do not set one on the prescriptive path. Orientation, shading and window quality matter more than hitting an exact number.
Do doors count in the window-to-wall ratio?
Glass doors such as sliders count as fenestration. Under ASHRAE 90.1, a door that is more than half glass counts too. However, solid doors stay out of the window total but remain part of the gross wall area.
Should I use gross or net wall area?
Use gross wall area, with windows and doors included. Dividing by the net opaque wall inflates the result; in our example it turns 25.9% into 35.0%.
What is the maximum window-to-wall ratio allowed by energy codes?
The 2012 IECC prescriptive path caps vertical fenestration at 30% of gross above-grade wall area, and ASHRAE 90.1 uses 40%. Local amendments vary, so check the adopted edition.
Do I measure the glass or the whole window?
Measure the whole unit by its rough opening, including frame and sash, because measuring only the glass understates the code value.
Do skylights count toward the ratio?
No. Instead, skylights are roof fenestration and go into a separate skylight-to-roof ratio.
Is this the same as the window-to-floor ratio?
No. A window-to-floor ratio compares glazing to floor area. For example, the International Residential Code requires habitable rooms to have glazing of at least 8% of the floor area for natural light.
Should I calculate the ratio per wall or for the whole building?
Do both, because per-facade numbers show where heat gain and glare will be worst, while the whole-building number is what most code checks use.
The Bottom Line on Window-to-Wall Ratio
To sum up, the window-to-wall ratio is simple once you count the right things: every window and glass door by rough opening on top, the full gross wall below, then multiply by 100. In addition, keep one unit system, and work each facade before you total the building.
Above all, never shrink the wall by subtracting openings first, because that error alone can push a passing design over a 30% or 40% code limit. If you are also measuring stairs or other parts of the house, our guide to stair dimensions uses the same careful, write-it-down approach.