

To work out stair dimensions, measure the total rise from finished floor to finished floor. Next, divide it by 7 3/4 inches (196 mm) and round up to get the number of risers. Then divide the rise by that number for each riser height, and multiply the tread depth (10 inches, 254 mm, or more) by the number of treads.
Stairs look simple, yet they are one of the most code-checked parts of a house. For example, a riser that is a little too tall, or one step that differs from the rest, is enough to trip people. That is why getting the stair dimensions right on paper matters before you cut a single board.
The good news is that the math is short. In fact, you only need two field measurements: the total rise and the space available for the total run. After that, everything else, including riser height, tread depth, stair angle and stringer length, follows from simple division and one right-triangle formula.
In short: measure the rise, pick a riser count that keeps each riser at or under 7 3/4 inches, then size the treads at 10 inches or more and check the result against comfort rules and your local code.
Also, most US towns use the International Residential Code (IRC) for houses. For example, the City of White Bear Lake residential stair guide sums up the code limits: risers no taller than 7 3/4 inches, treads at least 10 inches deep, and headroom of at least 6 feet 8 inches. However, workplaces follow a different rule set from OSHA, covered below.
This guide walks you through each measurement, a full worked example, and the checks that catch mistakes early.
Find the Stair Angle From Your Stair Dimensions
First, divide your riser height by your tread depth and multiply by 100. As a result, you get the slope as a percent grade. For example, a 7 1/2 inch riser over a 10 1/2 inch tread is 7.5 / 10.5 x 100 = 71.43%. Enter that figure below, and the converter then shows the stair angle in degrees and the pitch per 12 inches of run.
Note that this is the closest calculator we have for stairs: it converts slope to angle. So do the riser and tread division by hand first, as shown in the worked example further down.
Recommended Tools for Measuring Stair Dimensions
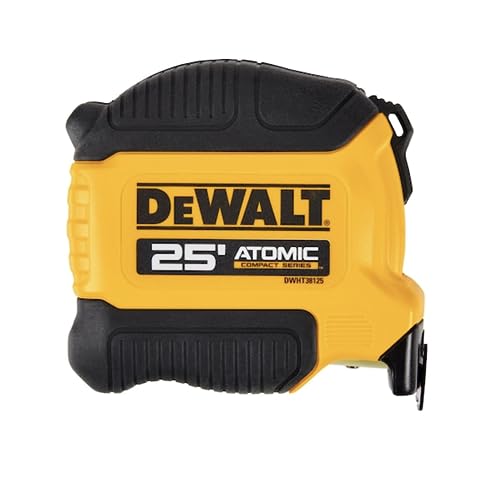
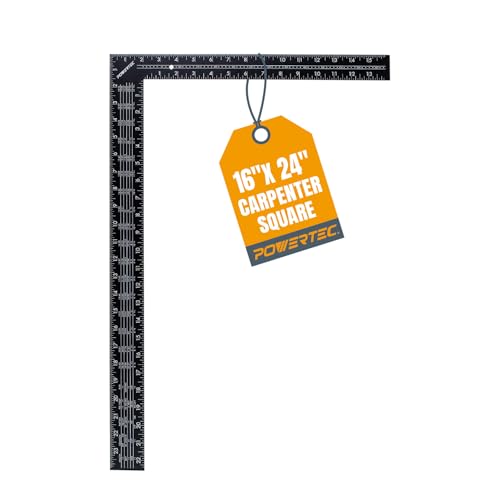
You can lay out a full staircase with a few basic tools. First, a steel framing square with stair gauges marks every riser and tread on the stringer. Also, a stiff 25-foot tape covers most floor-to-floor heights, and a laser measure helps when you work alone. Finally, a digital level or angle gauge confirms that the finished flight sits level and at the angle you planned.


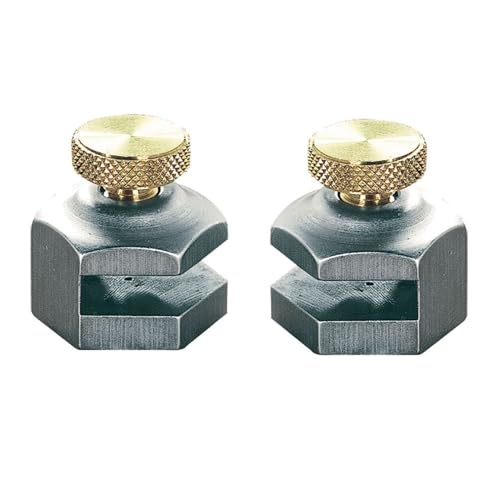

As an Amazon Associate, Measuring Expert earns from qualifying purchases.
Key Takeaways
- Total rise divided by 7 3/4 inches, rounded up, gives the minimum number of risers.
- Usually a straight flight has one fewer tread than risers, because the upper floor acts as the last step.
- House stairs under the IRC: risers up to 7 3/4 in (196 mm), treads at least 10 in (254 mm).
- Within one flight, the tallest and shortest riser may differ by no more than 3/8 inch (9.5 mm).
- Comfort check: riser plus tread close to 17 to 18 inches, or two risers plus one tread close to 24 to 25 inches.
- The nosing line of the flight is the hypotenuse of total rise and total run.
- Local codes vary, so confirm your stair dimensions with the building department before you build.
Stair Parts You Need to Know
Before you measure, it helps to name each part. Moreover, builders, inspectors and lumber yards all use these terms, so mixing them up can cost you a wasted board. In particular, people often confuse rise with riser and run with tread.
| Term | What it means | Easily confused with |
|---|---|---|
| Total rise | Vertical distance from the lower finished floor to the upper finished floor | Riser height (one step only) |
| Riser height | Height of one step, from the top of one tread to the top of the next | Riser board (the vertical board itself) |
| Total run | Horizontal distance the whole flight covers | Tread depth (one step only) |
| Tread depth | Nosing to nosing, measured level, for one step | Tread board width, which includes the nosing overhang |
| Nosing | Front edge of a tread that sticks out past the riser below | The tread itself |
| Stringer | The notched, sloped board that carries the treads | Handrail |
| Headroom | Clear height above the sloped line of the nosings | Ceiling height of the room |
For a refresher on which direction counts as width and which as length, see our guide to the difference between width and length. It matters here, because stair width runs side to side across the treads.
Stair Dimensions Allowed by Code
Above all, code limits are the frame every other number must fit inside. Homes usually follow the IRC, whereas workplaces follow OSHA. The table compares the two, because many DIY guides blend them.
| Item | House stairs (IRC, as summarized by local building departments) | Workplace stairs (OSHA 1910.25) |
|---|---|---|
| Maximum riser height | 7 3/4 in (196 mm) | 9 1/2 in (24 cm) |
| Minimum tread depth | 10 in (254 mm) | 9 1/2 in (24 cm) |
| Riser and tread variation in a flight | 3/8 in (9.5 mm) max | Must be uniform |
| Minimum width | 36 in (914 mm) clear above handrail height | 22 in (56 cm) |
| Minimum headroom | 6 ft 8 in (2032 mm) | 6 ft 8 in (203 cm) |
| Nosing projection | 3/4 to 1 1/4 in (19 to 32 mm) with solid risers | Not set as a range |
| Handrail height | 34 to 38 in (864 to 965 mm) | Separate OSHA rule |
| Stair angle | Set by riser and tread limits | 30 to 50 degrees |
The OSHA figures come from the OSHA standard 1910.25 on stairways. Meanwhile, the house figures follow the IRC as printed in the Knox County stair handout and similar local summaries. Your town may amend them, so treat this table as a starting point.
How to Measure and Calculate Stair Dimensions
Follow these steps in order, because each one feeds the next. Also, write every number down as you go.
- Measure the total rise. Hold a tape plumb from the lower finished floor to the upper finished floor. If flooring is not installed yet, add its thickness at the top and bottom.
- Find the number of risers. Divide the total rise by 7.75 inches and round up to the next whole number.
- Calculate the riser height. Divide the total rise by the number of risers. Check that the result stays at or below 7 3/4 inches.
- Count the treads. For a straight flight that ends at a floor, use one tread fewer than the number of risers.
- Choose the tread depth. Pick 10 inches or more, then check it with the comfort rules below.
- Calculate the total run. Multiply the tread depth by the number of treads, and confirm the run fits your floor space.
- Check headroom and angle. Confirm 6 feet 8 inches of clear height along the flight, and enter riser / tread x 100 in the converter above to see the angle.
Worked Example: A 105-Inch Rise
Here is a full set of stair dimensions for a typical basement stair. To begin with, assume the total rise is 105 inches (266.7 cm).
- Risers: 105 / 7.75 = 13.55, so round up to 14 risers.
- Riser height: 105 / 14 = 7.5 inches (19.05 cm) each.
- Treads: 14 risers minus 1 gives 13 treads.
- Tread depth: choose 10 1/2 inches (26.67 cm).
- Total run: 13 x 10.5 = 136.5 inches, about 11 feet 4 1/2 inches (346.7 cm).
- Angle: 7.5 / 10.5 = 71.43% grade, or about 35.5 degrees.
Next, run the comfort checks. Riser plus tread is 7.5 + 10.5 = 18 inches. However, two risers plus one tread is 25.5 inches, slightly above the usual 24 to 25 inch target. So if you have room, a 15-riser layout works better: 105 / 15 = 7 inches per riser with 11 inch treads. As a result, the total run grows to 14 x 11 = 154 inches (391.2 cm), but the stair becomes gentler at about 32.5 degrees.
Comfort Rules for Stair Dimensions
Code tells you the limits. Comfort rules, however, tell you which combination feels natural underfoot. Because they come from an average adult stride, you should treat them as guides, not law.
| Rule of thumb | Target | Example 7 1/2 in / 10 1/2 in | Example 7 in / 11 in |
|---|---|---|---|
| Riser + tread | 17 to 18 in | 18 in | 18 in |
| 2 x riser + tread | 24 to 25 in (about 61 to 64 cm) | 25.5 in | 25 in |
| Riser x tread | about 70 to 75 | 78.75 | 77 |
Of course, no single layout hits every target. Instead, aim for the code limits first, then pick the option that lands closest on the 2R + T rule. In general, lower risers with deeper treads feel safer for children and older adults. Also, deeper treads give space for the whole foot, which matters most when people walk down.
How Long Should the Stringer Be?
The sloped line that runs along the nosings is the hypotenuse of a right triangle. In this case, its two legs are the total rise and the total run. Therefore, use the Pythagorean theorem: length = square root of (rise squared + run squared).
In the worked example, that is sqrt(105 x 105 + 136.5 x 136.5) = about 172.2 inches, or 14.35 feet (4.37 m). However, the stringer board itself needs extra length for the cut at the top and the seat cut at the bottom. So in practice, you would buy 16-foot lumber for this flight. Similarly, the stringer needs enough wood left below the notches to carry the load; follow your local code or an engineer for that depth.
Some guides tell readers to subtract the tread thickness from the run. That is not correct. Instead, the usual adjustment is at the bottom: you cut the stringer seat shorter by one tread thickness. As a result, the first and last risers come out the same height as all the others once the treads are on. Also, never round the stringer layout itself; mark each riser and tread with stair gauges set to the exact numbers. For more on slope and angle work, read our guide to the angle of inclination.
Do and Don’t When Measuring Stairs
Do
- Measure from finished floor to finished floor.
- Round the riser count up, never down.
- Keep every riser within 3/8 inch of the others.
- Set stair gauges on a framing square for repeatable marks.
- Check headroom along the full length of the flight.
Don’t
- Measure to the subfloor and forget the flooring.
- Count the upper floor as an extra tread.
- Mix up OSHA workplace limits with house code limits.
- Rely on a soft, sagging tape for long rises.
- Build before your plan passes a permit review where one is needed.
In the end, a good tape and a square do most of this work. For a wider look at measuring tools, see what tools are used to measure length.
Honest Limits of DIY Stair Dimensions
The method above gives you correct numbers for a straight, single flight. However, real stairs are often more complex. In particular, winder treads, curved stairs, landings, open risers and exterior stairs each add their own rules. For example, open risers must block a 4 inch (102 mm) sphere in most house codes, and winders need a minimum depth at set points along the tread.
Your measurements also carry error. A tape can sag, floors can slope, and lumber can be slightly out of size. As a result, small errors repeat across every step and add up. Code tolerance is only 3/8 inch between the tallest and shortest riser, so measure twice. In addition, remember that this page summarizes code limits but does not replace the code text your town has adopted.
When to Call a Professional
Call a licensed contractor or a building inspector if the stair serves a main floor, carries heavy loads, or needs a permit. Likewise, call one if you plan winders, a landing or a curved flight. Similarly, an engineer should size stringers for unusual spans or outdoor stairs exposed to weather. Finally, if an existing stair feels steep or uneven, an inspector can tell you whether it meets current rules before you rebuild it.
Frequently Asked Questions
What are standard stair dimensions for a house?
Under the IRC used by most US towns, risers can be up to 7 3/4 inches (196 mm) tall and treads must be at least 10 inches (254 mm) deep. Stairs need 36 inches of width and 6 feet 8 inches of headroom.
How do I calculate the number of steps?
Divide the total rise by 7.75 inches and round up. For example, a 105 inch rise gives 13.55, so you need 14 risers. A straight flight then has 13 treads.
What is the maximum riser height?
For houses under the IRC, the maximum riser height is 7 3/4 inches (196 mm). For workplace stairs, OSHA allows up to 9 1/2 inches (24 cm).
What is the minimum tread depth?
Most house codes require at least 10 inches (254 mm), measured nosing to nosing. OSHA requires at least 9 1/2 inches (24 cm) for workplace stairs.
What is the 7-11 rule for stairs?
It is a comfort guideline: a 7 inch riser with an 11 inch tread. It sits well inside house code limits and gives a stair angle of about 32.5 degrees.
How do I measure stair dimensions on existing stairs?
Measure the height of each riser from tread top to tread top, and the depth of each tread from nosing to nosing. Then compare the tallest and shortest values; the difference should be 3/8 inch or less.
How much headroom do stairs need?
House codes and OSHA both call for at least 6 feet 8 inches (2032 mm). Measure it straight up from the sloped line that connects the tread nosings.
How do stair dimensions change for deck stairs?
Deck stairs follow the same riser, tread and headroom limits in most house codes. However, outdoor stringers need rot-resistant lumber and a solid landing pad, so check local rules.
What angle should stairs be?
Comfortable house stairs usually fall between about 30 and 38 degrees. OSHA allows 30 to 50 degrees for standard workplace stairs.
Which tools do I need to lay out stair dimensions?
You need a tape measure, a steel framing square with stair gauges, a level and a pencil. A laser measure helps with tall rises, and a digital angle gauge confirms the finished slope.
Stair Dimensions: The Bottom Line
To sum up, good stair dimensions start with one careful measurement of the total rise. Divide it by 7 3/4 inches and round up for the riser count, then divide again for the exact riser height. After that, multiply your tread depth by the number of treads to get the total run.
Finally, test the layout against code limits and the 2R + T comfort rule, and use the converter above to check the angle. If anything about the stair is unusual, have a building department or licensed contractor review your plan before you cut.