
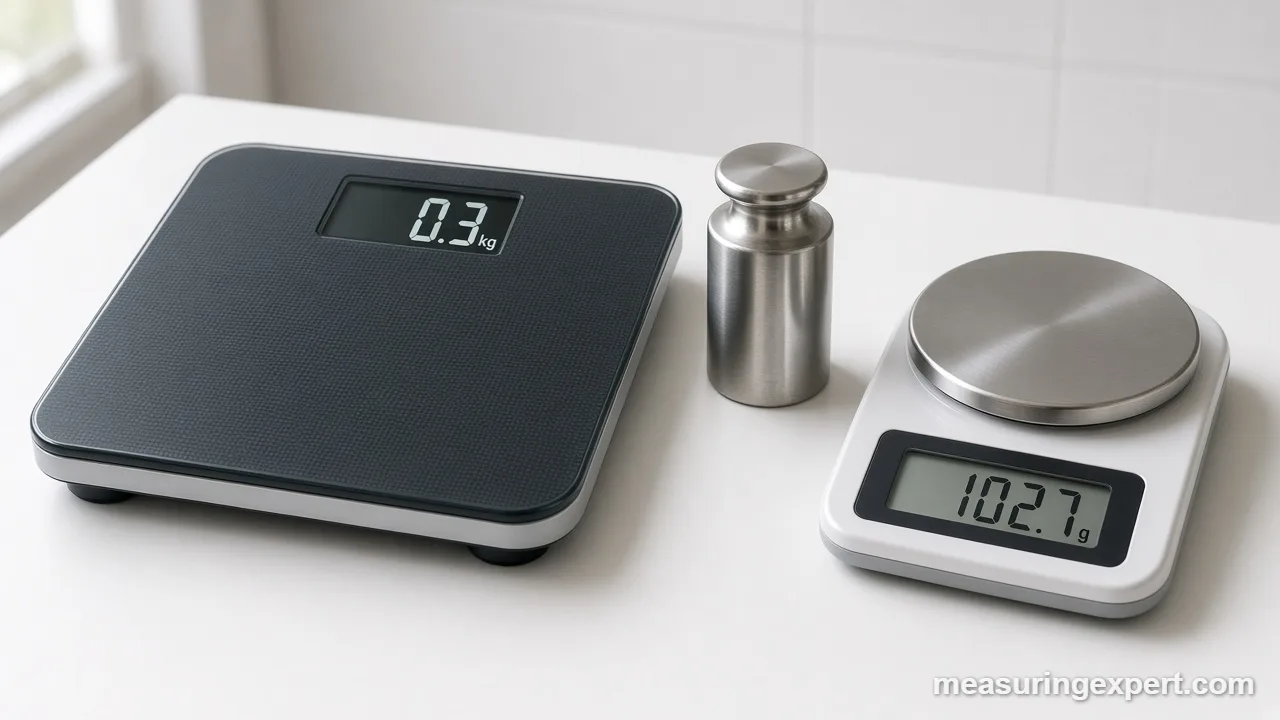
Measurement bias is a consistent, one-directional error: the average of your readings sits above or below the true value by roughly the same amount every time. For example, a kitchen scale that shows 102 g for a certified 100 g weight has a bias of +2 g. You find it by comparing against a reference, then correct it by calibrating.
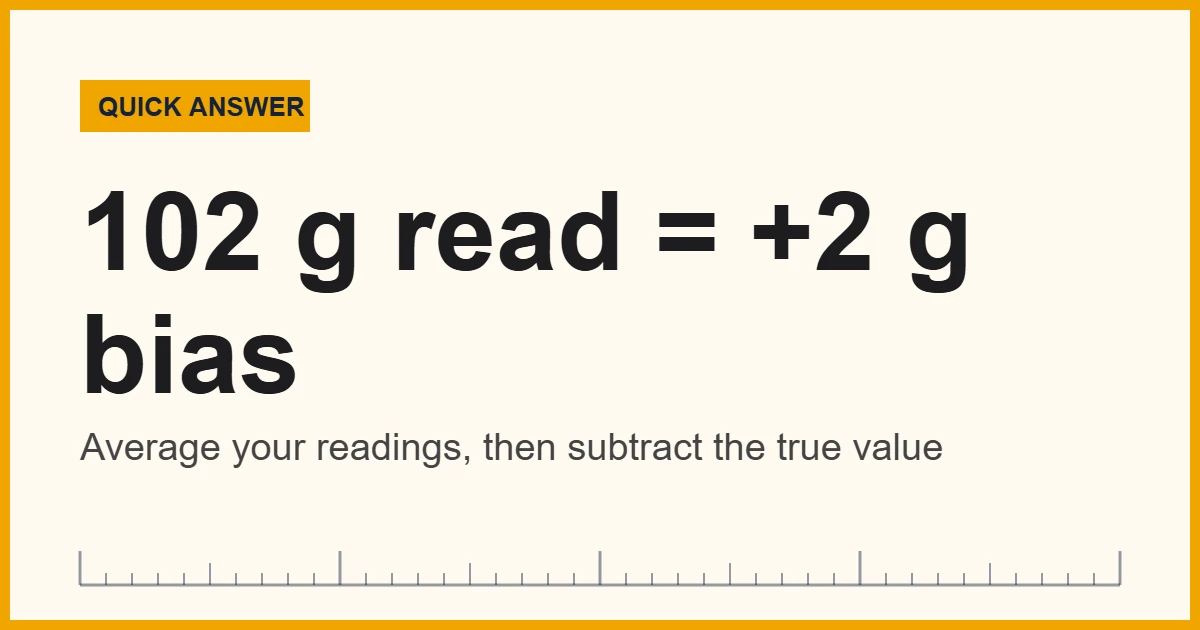
Every measurement has some error. Most of it is random scatter: read the same thing five times and you get five slightly different numbers. Measurement bias is different, because it pushes every reading the same way. As a result, averaging more readings does not remove it. You can take a hundred readings on a scale that reads 2 g heavy, and the average will still be 2 g heavy.
Why Bias Hides in Precise Readings
That is what makes bias sneaky. Precise but biased readings look trustworthy, since they agree closely with each other. Meanwhile, they all miss the true value by the same margin. A thermometer that always reads 2 degrees F high, a tape measure with a bent end hook, or a survey question that nudges people toward one answer all produce this kind of steady, hidden offset.
In short: bias is the systematic part of measurement error, and the only reliable way to see it is to measure something whose true value you already know. After that, you either adjust the instrument or subtract the offset from your results.
The international metrology vocabulary published by the BIPM defines measurement bias as an estimate of a systematic measurement error. Similarly, the NIST Engineering Statistics Handbook describes bias as the difference between the average of repeated measurements and the true value, and it lists calibration and check standards as the main ways to find it.
Below, you will find a quick converter, a worked example, the main causes and types, a step-by-step check you can run at home or in a lab, and finally the limits of what a simple check can tell you.
Convert a Scale’s Measurement Bias to Other Units
Suppose you checked a scale with a test weight and found an offset. Enter that offset here in grams, and the converter then shows it in ounces, milligrams, pounds and grains, so you can compare it with a spec sheet in either system.
For example, a +2 g bias equals about 0.0705 oz, or 2,000 mg. Because this converter handles mass only, use it for scales and balances; for tapes and calipers, simply compare inches and millimeters (1 in = 25.4 mm).
Recommended Tools for Checking Measurement Bias
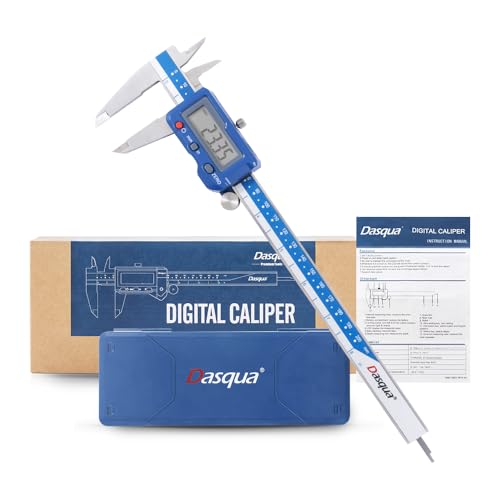
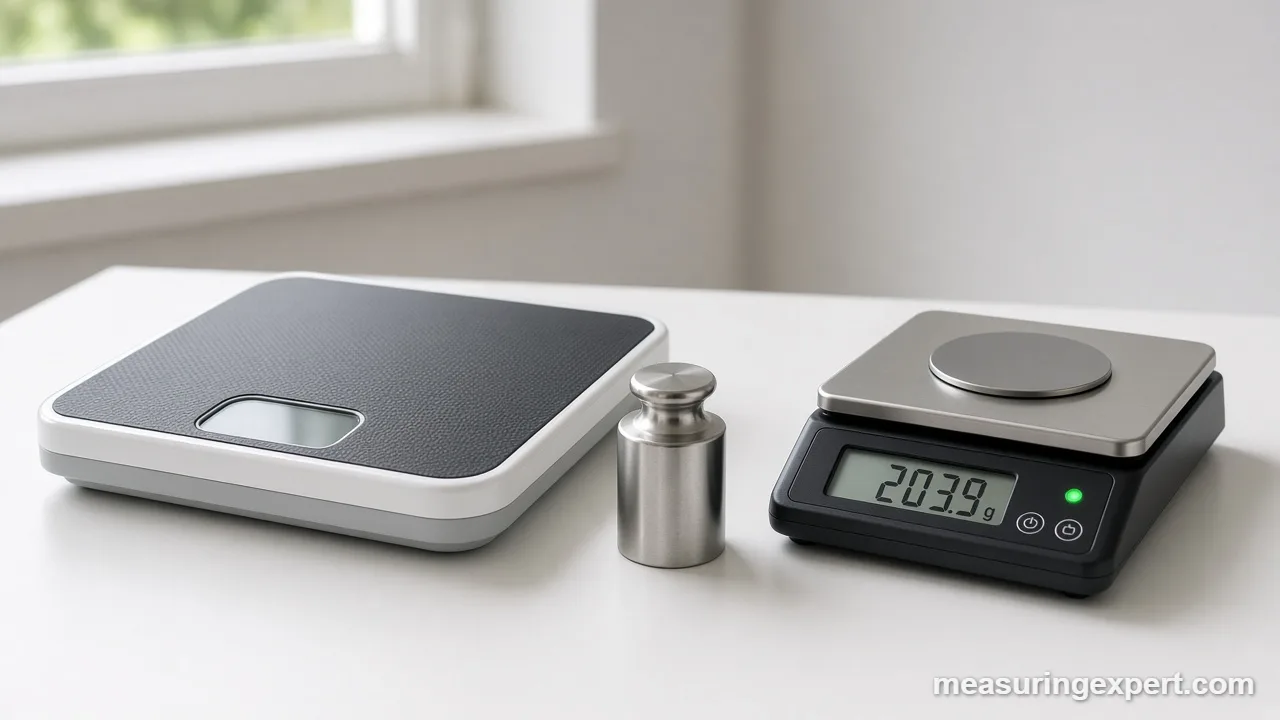
To check for bias, you need a reference you can trust. For scales, that means calibration weights with a stated class (OIML F1 or M1, for instance). For length, a good caliper lets you check rulers and tape hooks against a known block. In addition, a reliable kitchen scale is the everyday tool most people end up testing.


As an Amazon Associate, Measuring Expert earns from qualifying purchases.
Key Takeaways
- Measurement bias is a steady offset in one direction, not random scatter.
- Bias equals the average of your readings minus the reference value.
- More readings shrink random error, but they never remove bias.
- You can only detect bias by measuring a known reference.
- Calibration reduces bias; a correction factor handles what is left.
- “Random bias” is a contradiction: random scatter is a separate kind of error.
- Instruments drift, so recheck on a schedule instead of once.
Measurement Bias in a Worked Example
Here is a simple scale check. First, place a certified 100 g weight on a kitchen scale five times, and record each reading: 101.8, 102.1, 101.9, 102.2 and 102.0 g. Next, average them. The mean is 102.0 g, so the measurement bias is 102.0 – 100.0 = +2.0 g, or +2 percent of the reading.
The spread tells a different story. The standard deviation of those five readings is only about 0.16 g, so the scale is quite precise. However, it is not accurate, because every reading lands about 2 g high. If you weigh 350 g of flour on it, the display will show roughly 357 g, and you will add about 7 g too little to hit your target.
Now compare a second scale that reads 99.2, 100.9, 100.4, 99.5 and 100.0 g. Its mean is exactly 100.0 g, so it shows no measurable bias. Its spread, though, is about 0.68 g, so any single reading is less repeatable. In other words, the first scale has a bias problem and the second has a precision problem.
Measurement Bias vs Random Error
People often call any measurement mistake “bias”. Metrologists, however, split error into two parts, and the difference decides how you fix it.
| Feature | Bias (systematic error) | Random error |
|---|---|---|
| Direction | Same direction every time | Varies above and below |
| Size | Roughly constant, or changes predictably | Changes unpredictably |
| Effect of averaging | None; the average stays off | Shrinks as you add readings |
| How you detect it | Compare with a known reference | Repeat the measurement and look at the spread |
| How you reduce it | Calibrate or apply a correction | Better technique, more readings, finer instrument |
| Related quality | Trueness (part of accuracy) | Precision |
The original version of this page listed “random bias” as a type. That label is misleading, because random scatter is not bias at all. Instead, it is a separate component of error that averaging can reduce.
What Causes Measurement Bias?
Most bias comes from one of five sources. Often, two of them stack up in the same measurement.
- The instrument. A zero offset, a worn tape hook, or a scale that drifted since its last calibration all add a fixed error.
- The reference itself. If your “known” weight or gauge block is wrong, everything you calibrate against it inherits that error.
- The person. Reading a scale from an angle (parallax), always rounding up, or pressing a caliper too hard shifts results one way.
- The environment. For instance, a steel tape lengthens slightly in heat, and drafts or vibration can nudge a sensitive balance.
- The method. Taring with the wrong container, or measuring a cup of flour by scooping instead of spooning, gives readings that run consistently heavy.
In surveys and research, the same idea applies to questions and tools. A leading question, a blood pressure cuff that is the wrong size, or a self-reported weight that people tend to round down all shift results in one direction.
Types of Measurement Bias
Bias can behave in a few different ways. Knowing which kind you have tells you which correction to apply.
| Type | What it looks like | Example | Usual fix |
|---|---|---|---|
| Constant (offset) bias | Same amount added or missing at every size | Scale reads 2 g high whether you weigh 10 g or 1 kg | Zero or tare adjustment |
| Proportional (span) bias | Error grows with the size of the reading | Scale reads 2 percent high: 2 g at 100 g, 20 g at 1 kg | Span calibration at a high point |
| Drift | Bias that slowly changes over time | Thermometer reads 1 degree high this month, 3 degrees high next year | Regular rechecks and recalibration |
| Observer bias | One person reads consistently high or low | Always reading a ruler from the left side | Training, eye-level reading, digital readout |
| Instrument or response bias in surveys | The tool or question pushes answers one way | “Don’t you agree that…” questions | Neutral wording, validated questionnaires |
To tell a constant bias from a proportional one, test at two points. For example, check a scale with 100 g and with 500 g. If the error stays near 2 g, it is constant; if it grows to about 10 g, it is proportional.
How to Check for Measurement Bias
You can run this check on a kitchen scale, a thermometer, a tape measure or lab equipment. Only the reference changes.
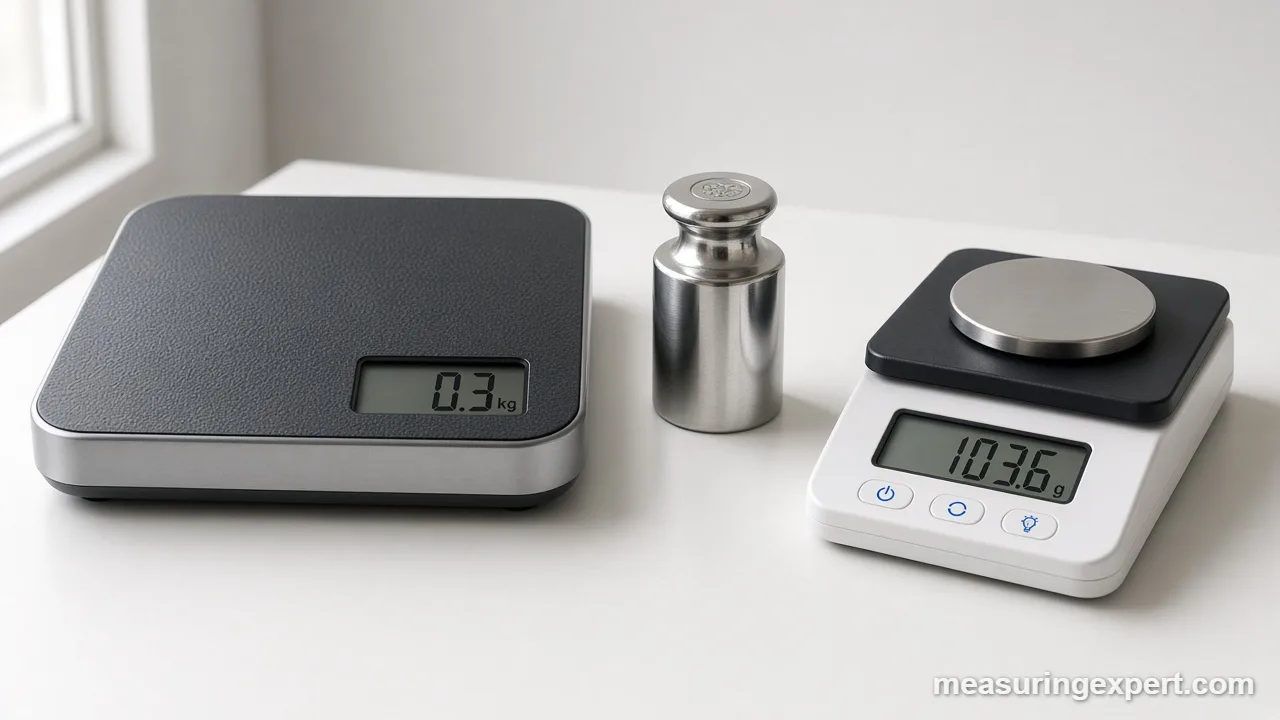
- Pick a trustworthy reference. Use a certified calibration weight, ice water for a thermometer (32 degrees F, 0 degrees C), or a gauge block or caliper for length.
- Let everything settle. Give the instrument and the reference time to reach room temperature, and place the tool on a stable, level surface.
- Zero the instrument. Tare the scale or close the caliper jaws and press zero before each series.
- Take at least five readings. Remove and replace the reference each time, so you capture normal handling.
- Average the readings. Then subtract the reference value. The result, with its plus or minus sign, is your bias.
- Repeat at a second point. A higher reference shows whether the bias is constant or proportional.
- Compare with the spec. If the bias is larger than the stated accuracy, calibrate the instrument or record a correction.
How to Correct Measurement Bias
Once you know the size and type of bias, you have three options.
First, recalibrate. Many digital scales have a calibration mode that asks for a specific weight. Likewise, many dial thermometers have a nut under the head that you turn while the probe sits in ice water. After calibrating, run the check again to confirm.
Second, apply a correction. If you cannot adjust the tool, subtract the bias from each result. For a constant bias, subtract the offset; for a proportional one, divide by the ratio. For example, if a scale reads 2 percent high, 500 g on its display means about 490 g in reality (500 / 1.02).
Third, replace or repair it. A bent tape hook, a cracked caliper jaw or a scale whose bias keeps changing is not worth correcting by hand. Meanwhile, a loose tape hook that slides 1/16 in (about 1.6 mm) is normal, because it compensates for its own thickness on inside and outside measurements.
For converting grams, ounces and milligrams once your scale is trustworthy, see how much 1 gram is.
Avoiding Measurement Bias: Do and Don’t
Do
- Check against a known reference before important work.
- Average five or more readings.
- Read scales and cylinders at eye level.
- Write down the date and result of each check.
- Recheck after a drop, a battery change or a move.
Don’t
- Assume a precise instrument is also accurate.
- Judge bias from a single reading.
- Calibrate with household objects.
- Correct a proportional error with a fixed offset.
- Skip warm-up time for electronic balances.
Why Measurement Bias Matters in Real Work
In a kitchen, a 2 percent bias rarely ruins dinner. However, the same offset matters much more as stakes rise. In baking, small errors in salt, yeast or leavening change the result. Likewise, in manufacturing, a gauge that reads a few thousandths of an inch high can pass parts that do not fit. In a lab, a biased pipette or balance shifts every result in a study, and averaging cannot rescue it.
Health care shows the same pattern. For example, a blood pressure cuff that is too small for the arm tends to read high, so the wrong cuff size can bias readings for many patients. That is why clinics match cuff size to arm size. If you work with lab volumes, our overview of lab equipment to measure volume explains which glassware is made for accurate delivery.
Honest Limits of a Home Bias Check
A home check tells you a lot, but not everything. To begin with, your result can only be as good as your reference: an M1 weight, for example, has a wider tolerance than an F1 weight. Five readings also give only a rough estimate, so a bias smaller than the scatter is hard to separate from noise. Moreover, a check at one temperature says nothing about how the tool behaves in a hot garage or a cold walk-in.
Finally, bias can change between checks. Batteries, wear, shocks and age all cause drift. So treat any correction as valid until the next check, not forever.
When to Call a Professional
Use an accredited calibration lab when results carry legal, safety or financial weight. That includes scales used to sell goods by weight, which fall under state weights-and-measures rules, and torque wrenches or pressure gauges on safety-critical jobs. Similarly, lab balances in regulated work usually need a calibration certificate traceable to national standards.
In health settings, ask your doctor or pharmacist if a home device, such as a blood pressure monitor or a thermometer, seems to read consistently off. Many clinics will compare your monitor with theirs.
Measurement Bias FAQs
What is measurement bias in simple terms?
Measurement bias is a steady error that pushes readings the same way every time. For example, a scale that always shows 2 g too much has a bias of +2 g.
How do you calculate measurement bias?
Take several readings of a known reference, average them, and subtract the reference value. The result, including its sign, is the bias.
Is measurement bias the same as systematic error?
Almost. Systematic error is the true, unknown offset, while bias is your estimate of it from a check against a reference.
Can averaging more readings remove measurement bias?
No. Averaging reduces random scatter, but every reading carries the same offset, so the average stays off by the bias.
What is the difference between bias and precision?
Bias describes how far the average is from the true value. Precision describes how closely repeated readings agree with each other. A tool can be precise and still biased.
What causes measurement bias in research?
Common causes include miscalibrated instruments, leading survey questions, self-reported data that people round one way, and observers who know which group a subject is in.
How can measurement bias be reduced?
Calibrate against a trusted reference, use standard methods, train observers, blind them where possible, and recheck instruments on a schedule.
Is there such a thing as random bias?
Not in standard metrology terms. Random variation is a separate component of error. Bias always refers to the systematic, one-directional part.
How often should I check a kitchen scale for bias?
A quick check every few months is reasonable for home use. Also check after a drop, a battery change, or whenever results seem off.
What is a good reference for checking a thermometer?
A glass of crushed ice topped with water, stirred and left for a few minutes, sits close to 32 degrees F (0 degrees C) and makes a practical reference.
The Bottom Line on Measurement Bias
To sum up, measurement bias is the part of error that never averages away: a steady offset between what your tool reads and the true value. You find it by measuring a known reference several times, and you fix it by calibrating, correcting or replacing the tool.
So keep a trusted reference on hand, average your readings, and recheck on a schedule. Then the converter above can translate any offset you find between grams and ounces, and your measurements will be both precise and true.
1 thought on “What Is Measurement Bias? Causes, Types and How to Fix It”